

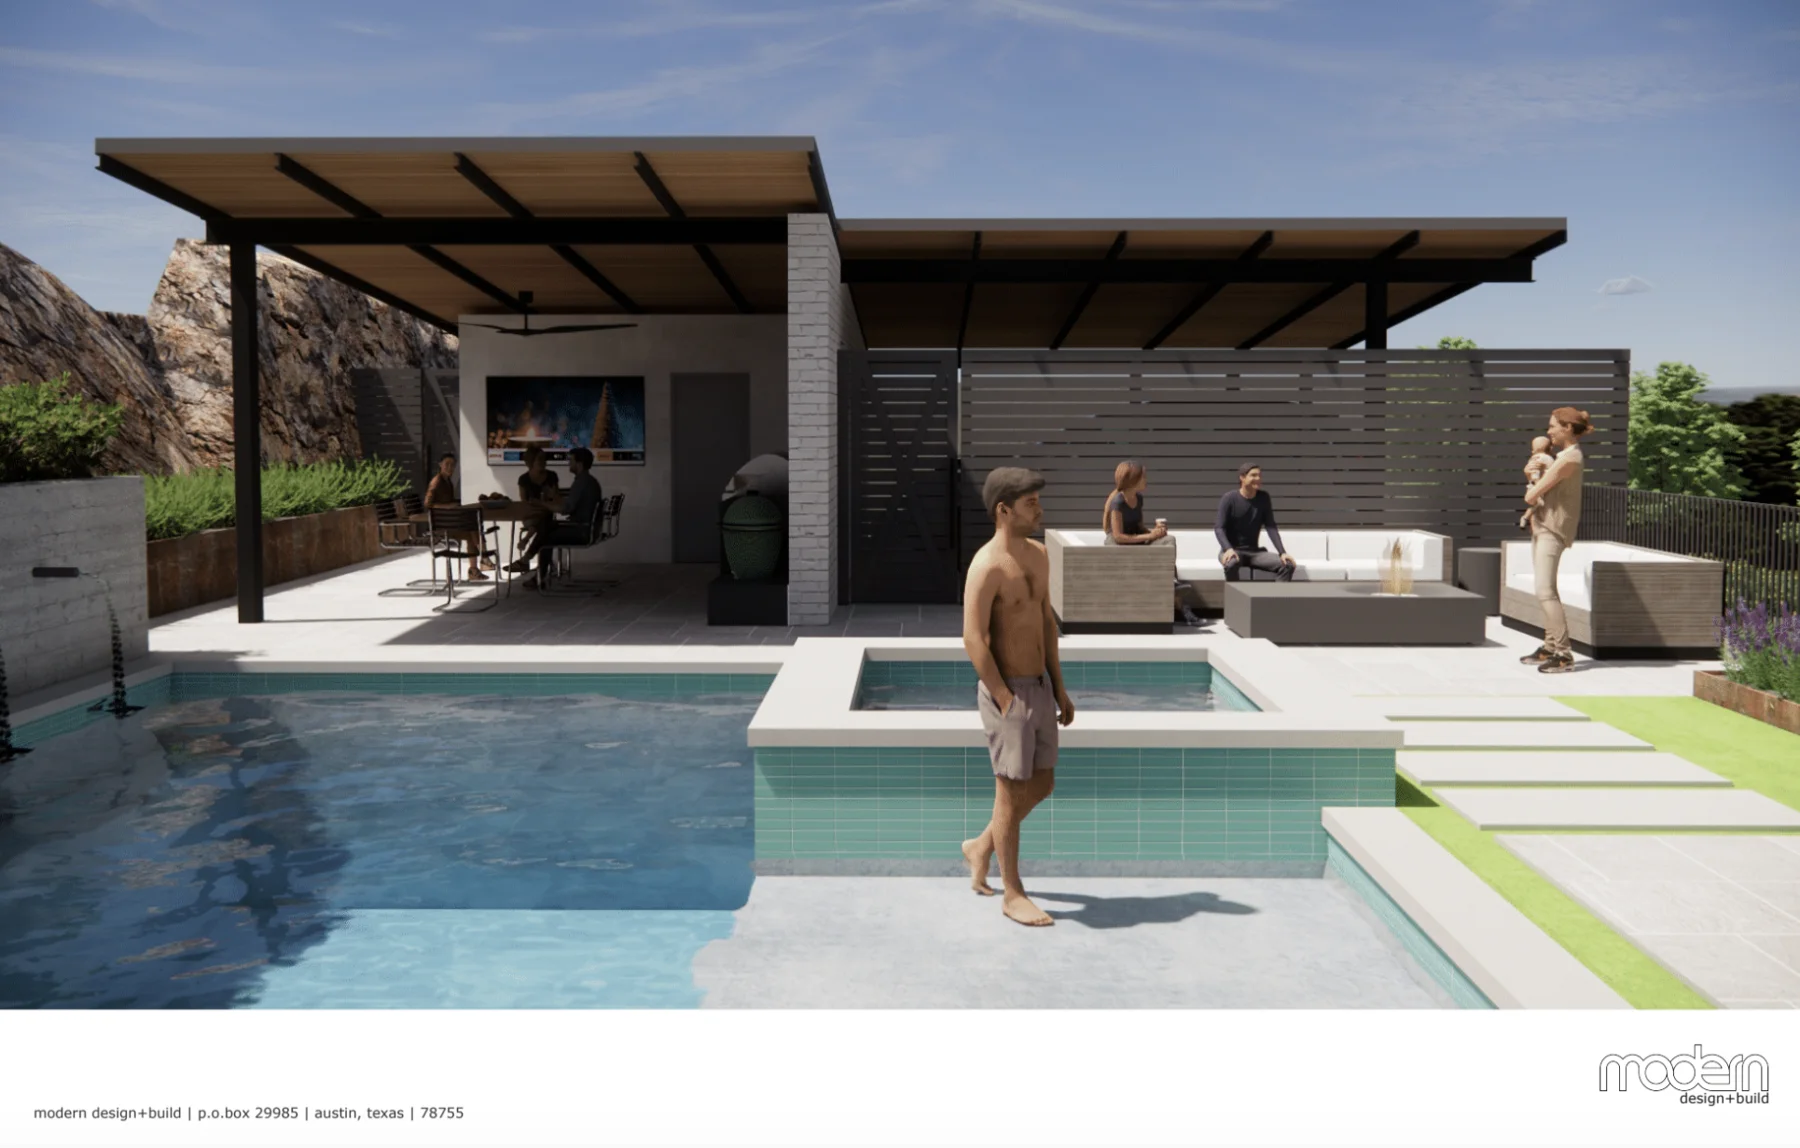
Perched on top of a hill, this Lakeway property is as unique as it gets. When you pass by it, nothing seems out of the ordinary until you reach the front door.
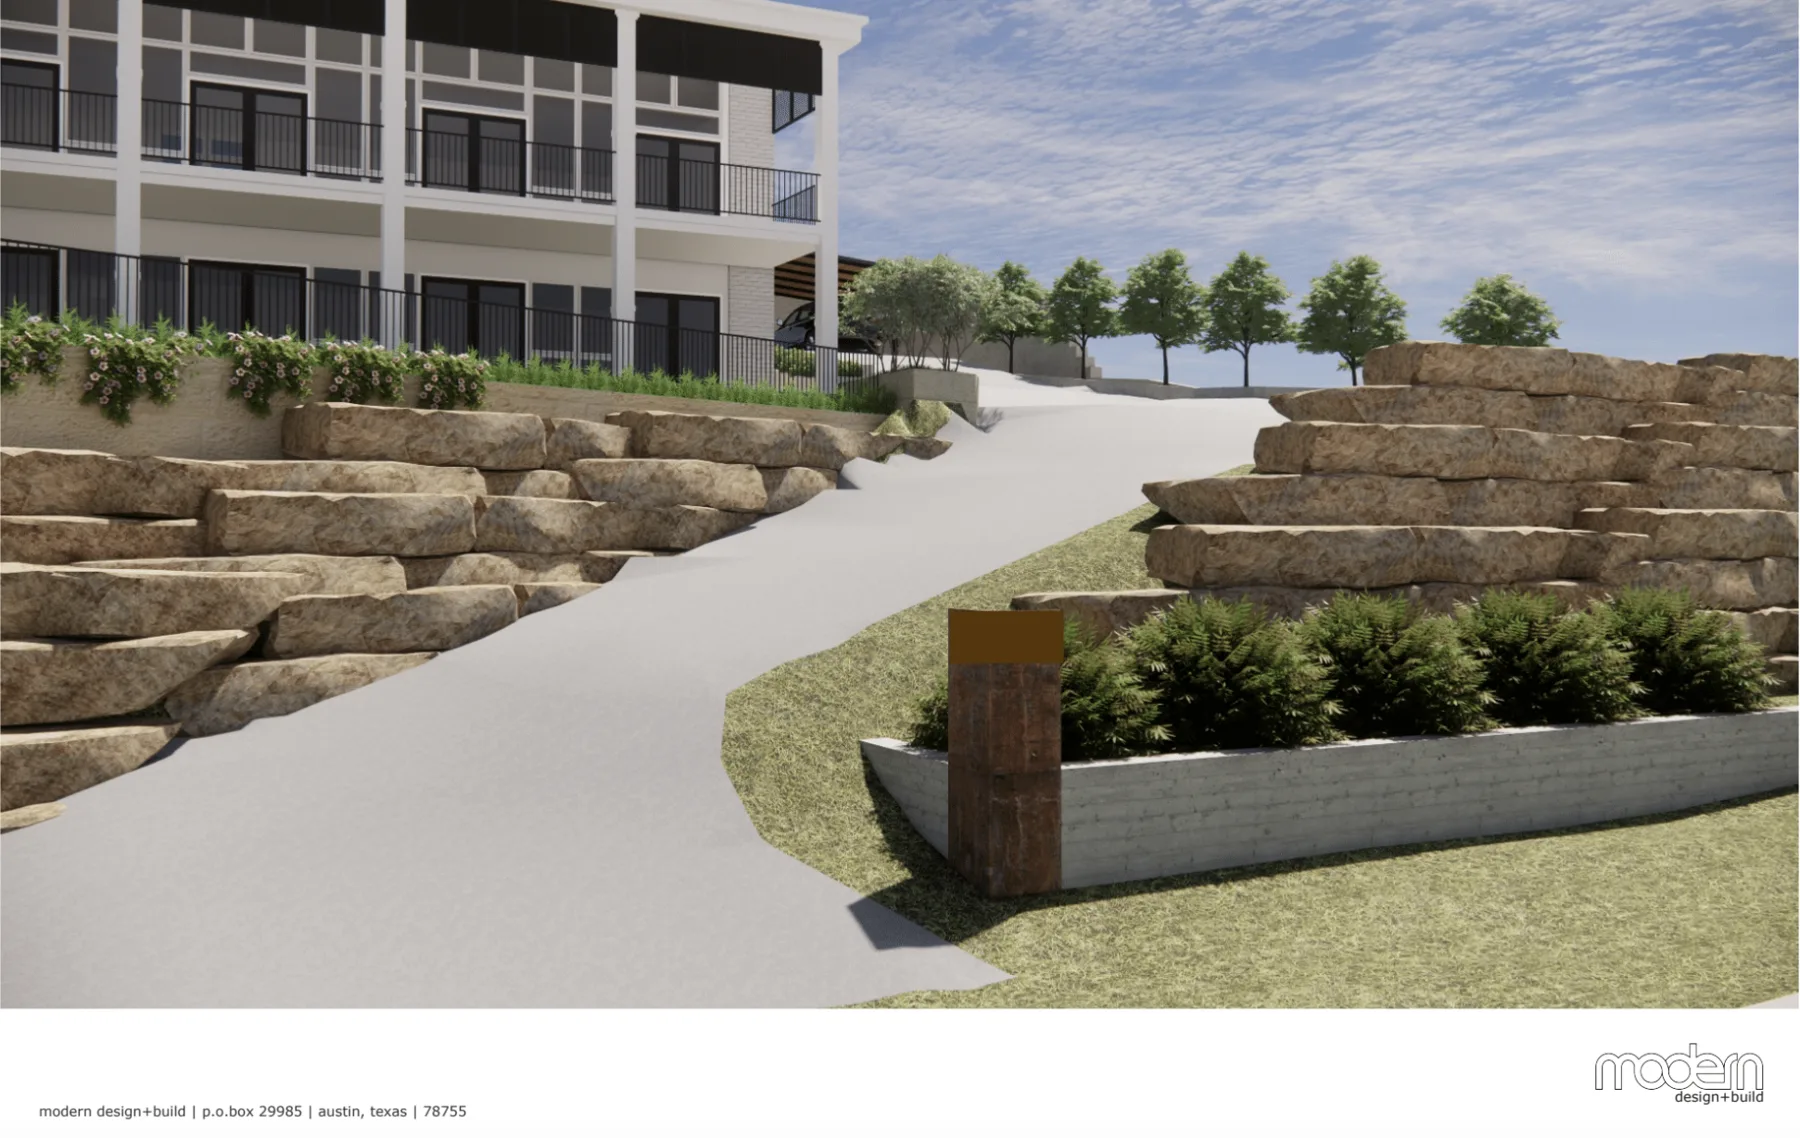
Interestingly, the front entrance of the home is at the back of the property, and the street-facing facade is actually its backyard. The front yard is the backyard, and the backyard is the front yard. If that does not boggle the mind, I do not know what does.
As perplexing as it sounds, we think this is exactly what gives the property a distinctive architectural edge. Capitalizing on its spectacular vantage point, the home’s reversed layout maximizes the panoramic views of picturesque Lake Travis.
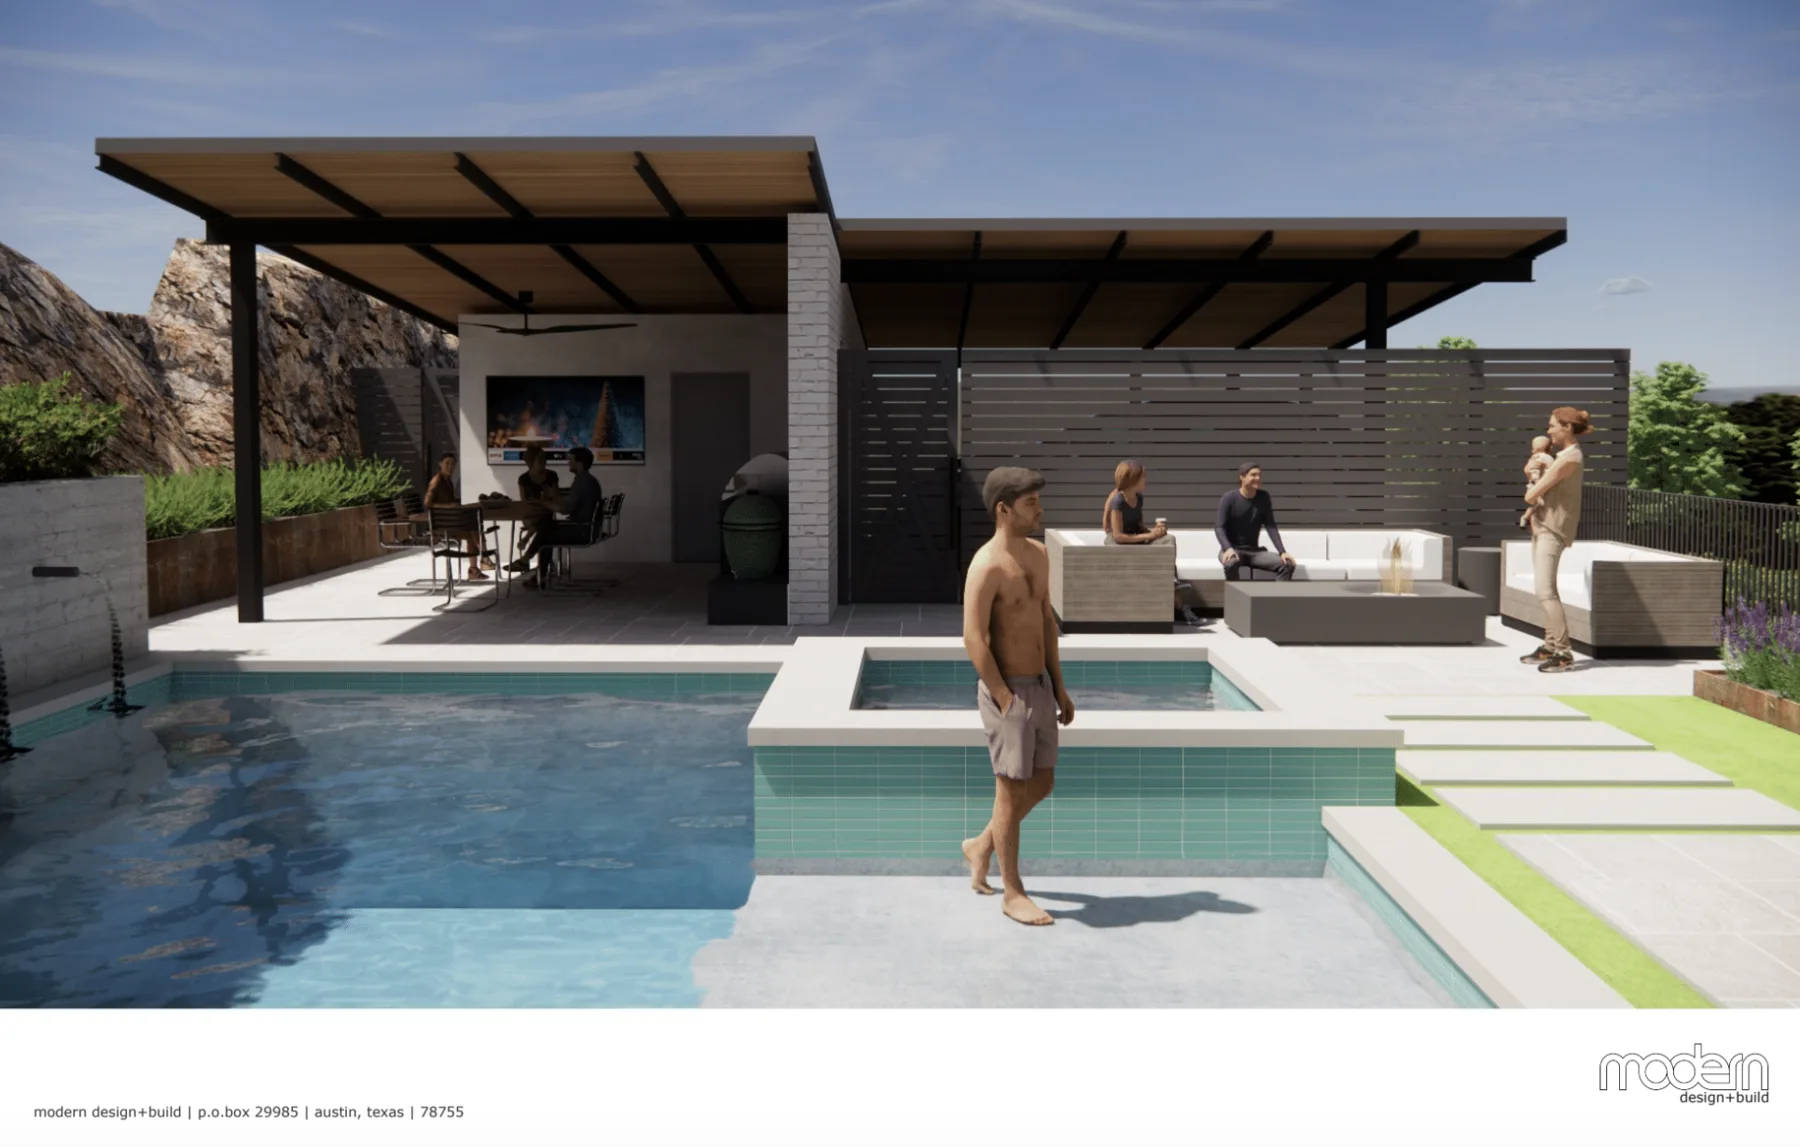
The owners came to us with a challenge: design a space that shifts the focus away from the atypical entry and instead highlights a backyard worthy of being called an outdoor oasis.
The reimagined driveway now leads guests to a tucked-away oasis, and the privacy wall doubles as the entrance to that oasis atop the hill.
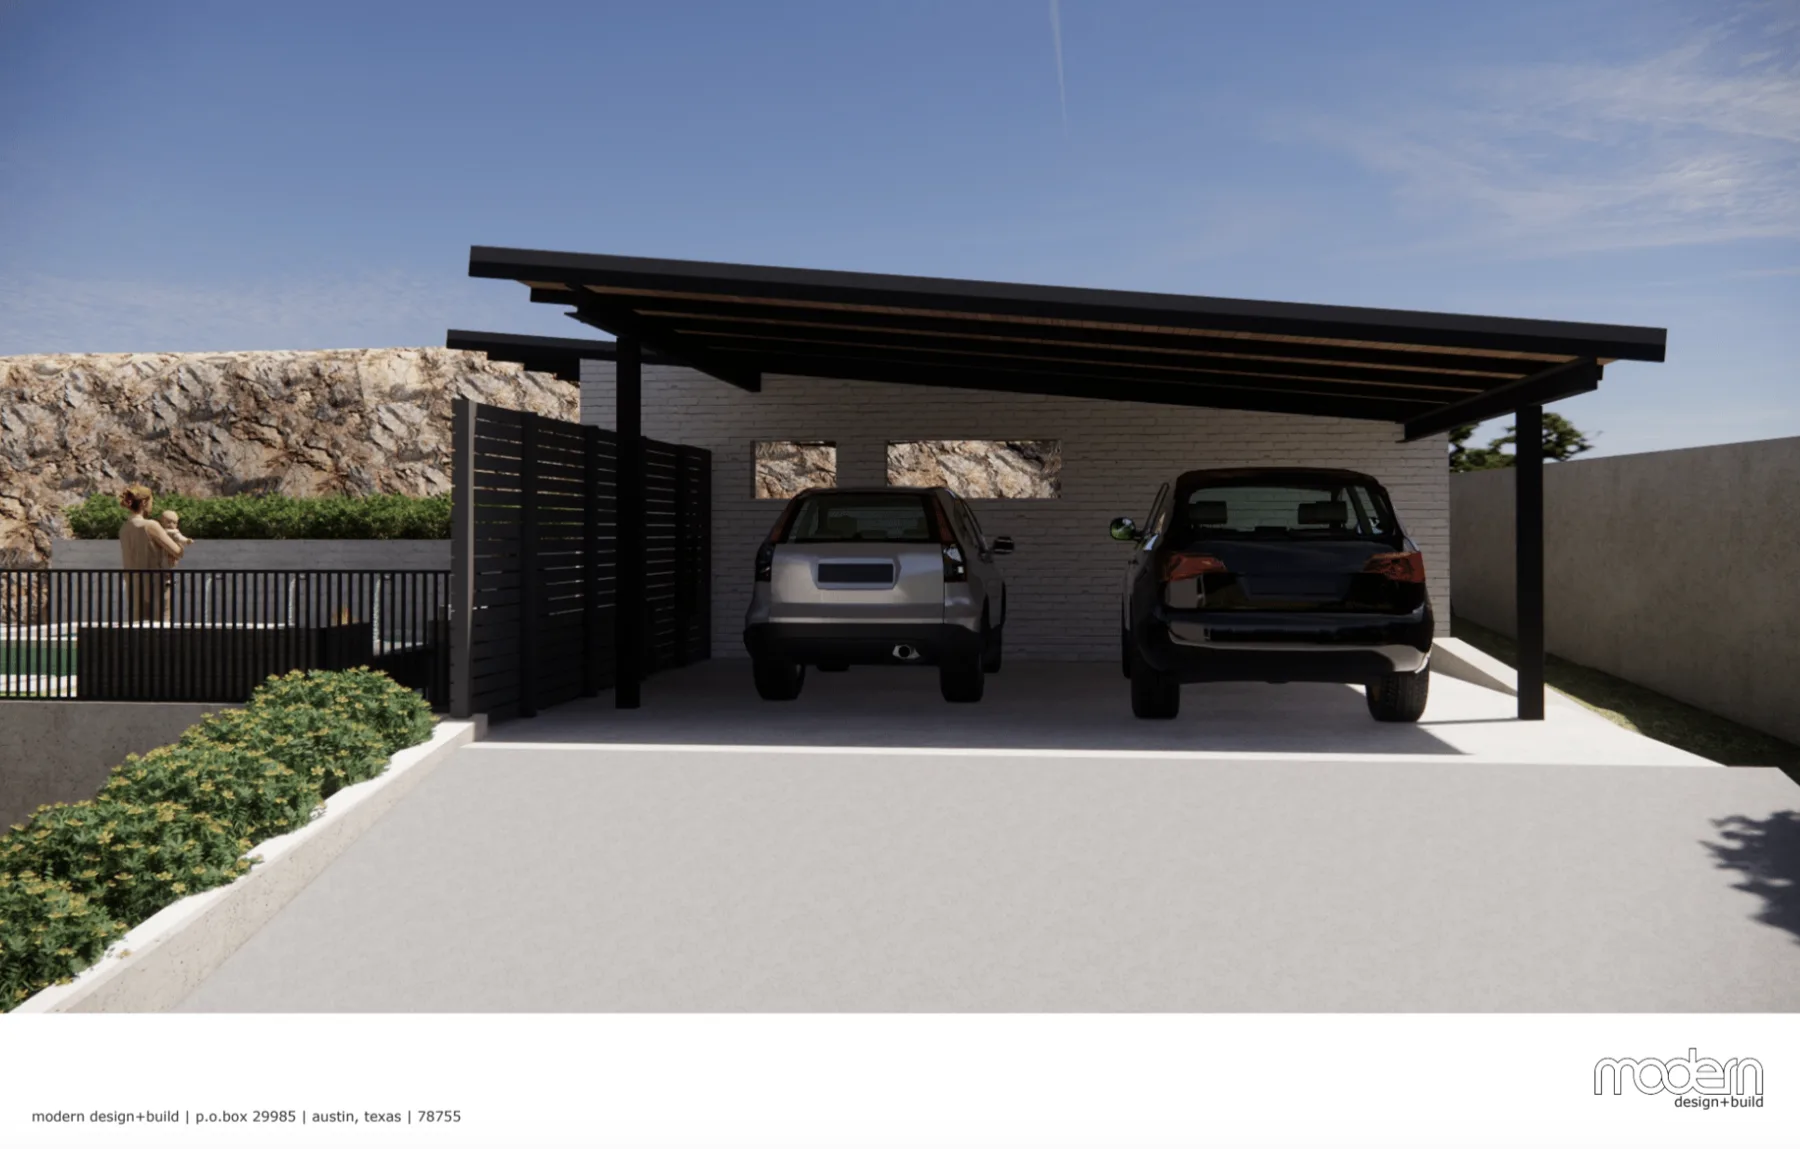
The property did not have a designated place to park a car. Now it does, with a carport built into the plan.
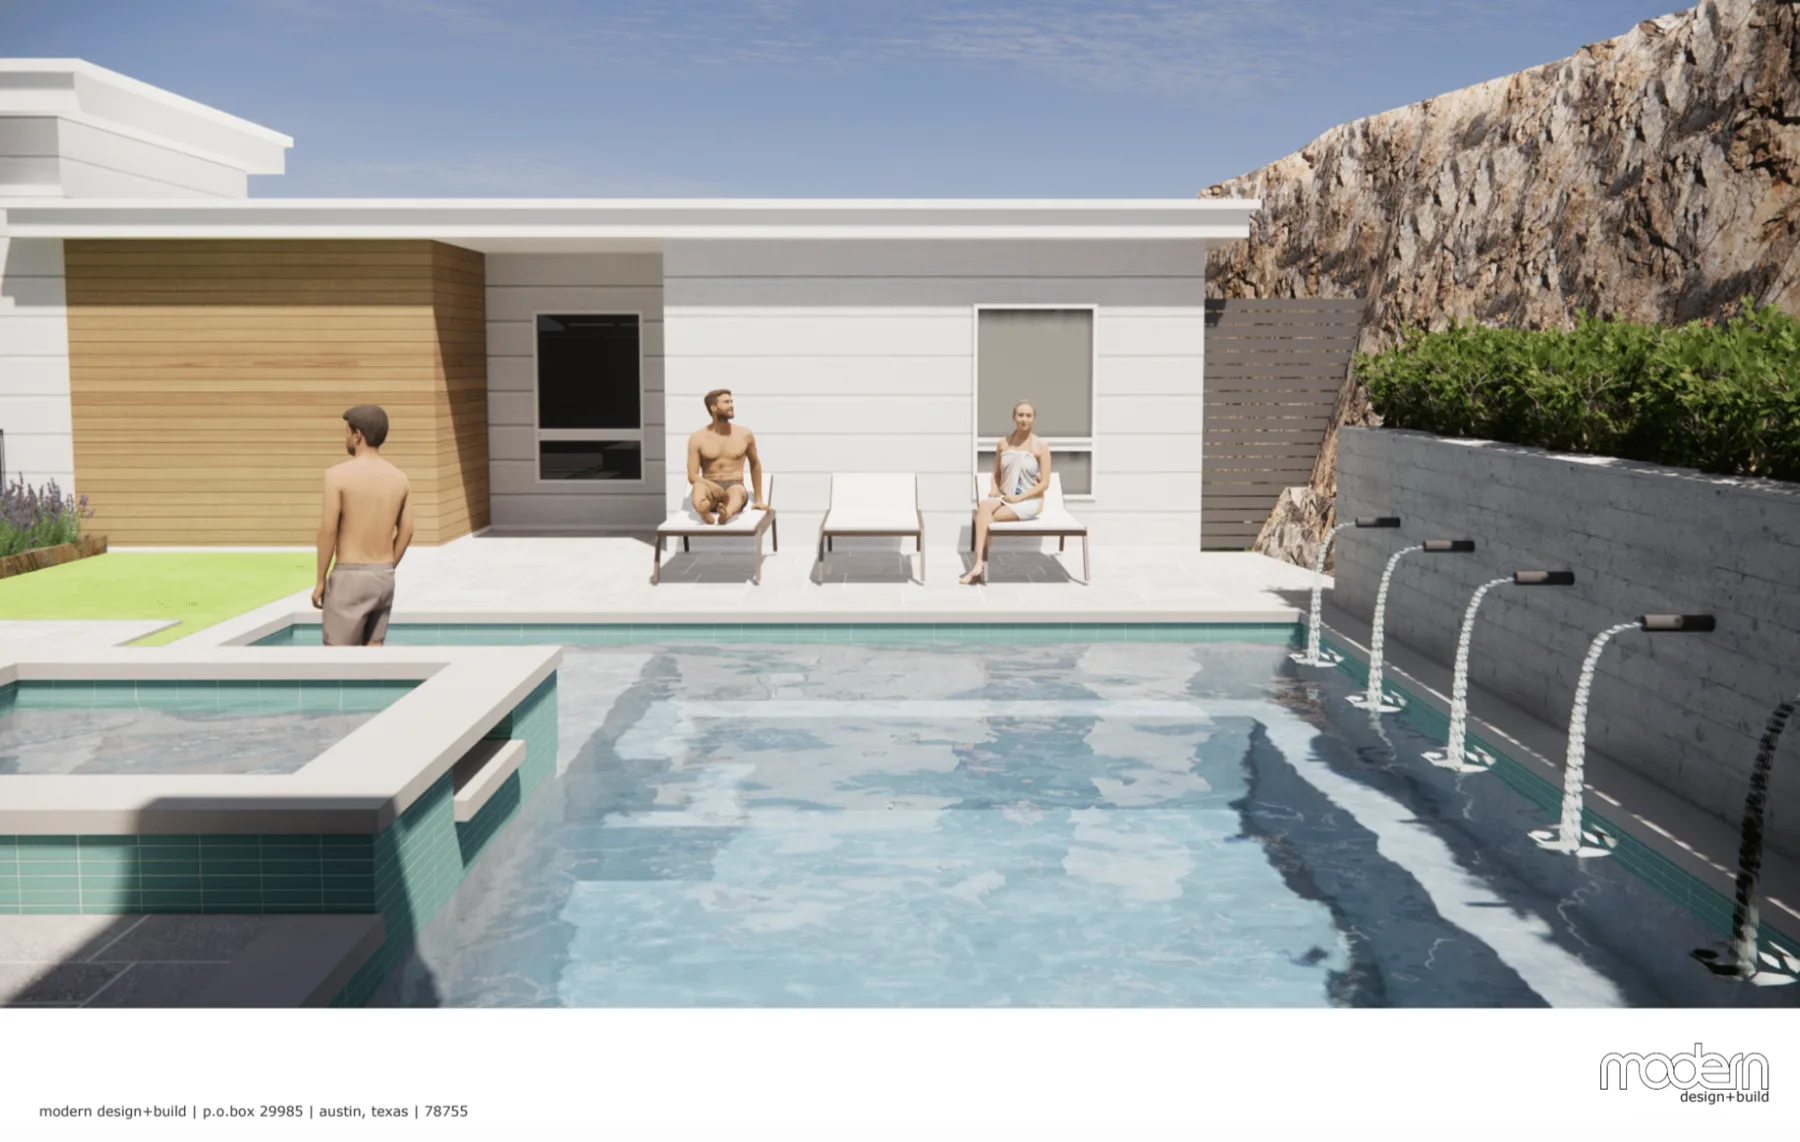
It is a space where they can entertain guests, barbecue on the weekends, take a plunge in the pool, and relax in the hot tub at the end of a long day. The guest house is now woven into the space, with great views and direct access to the pool.
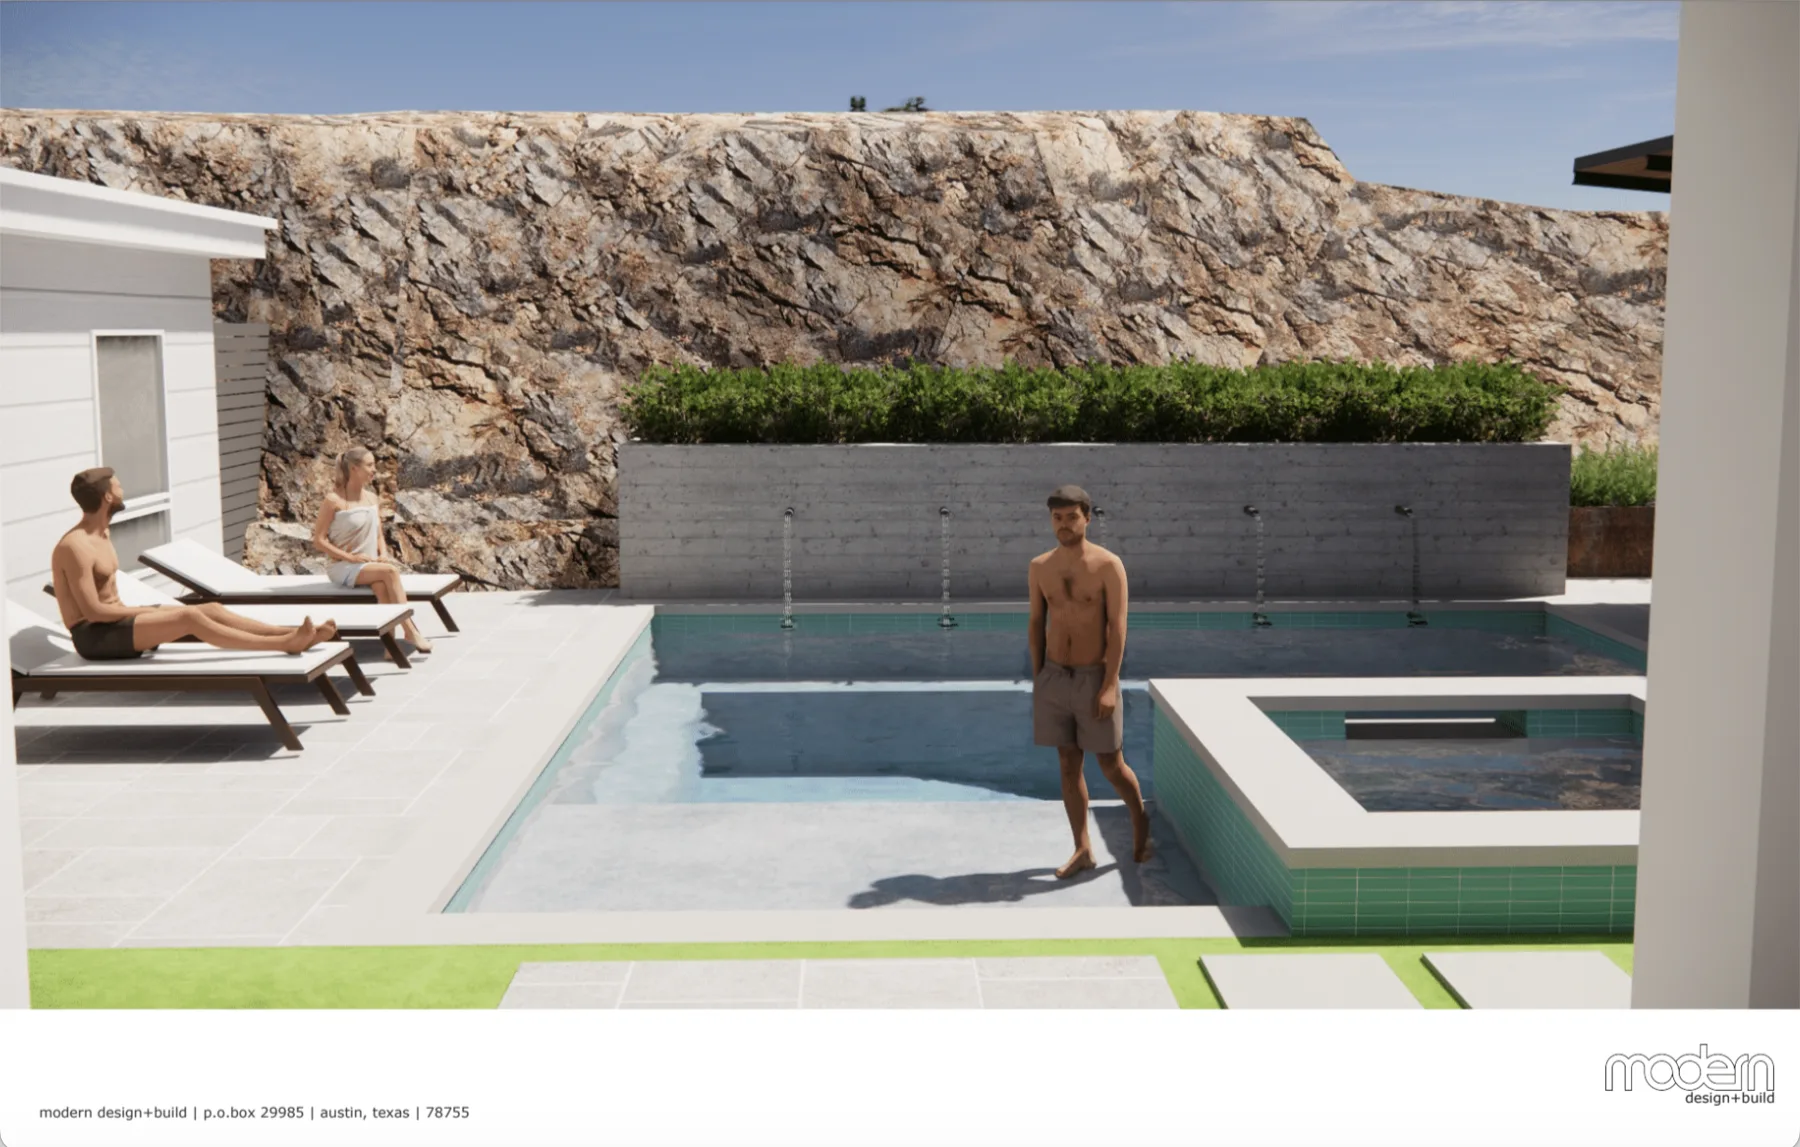
Extra storage was a plus, a spot for the carport was a must, and reimagining the long driveway tied it all together. We cracked our knuckles, got creative, and delivered a well-thought-out space that ticks every box on our clients’ wishlist.