

Skip to content
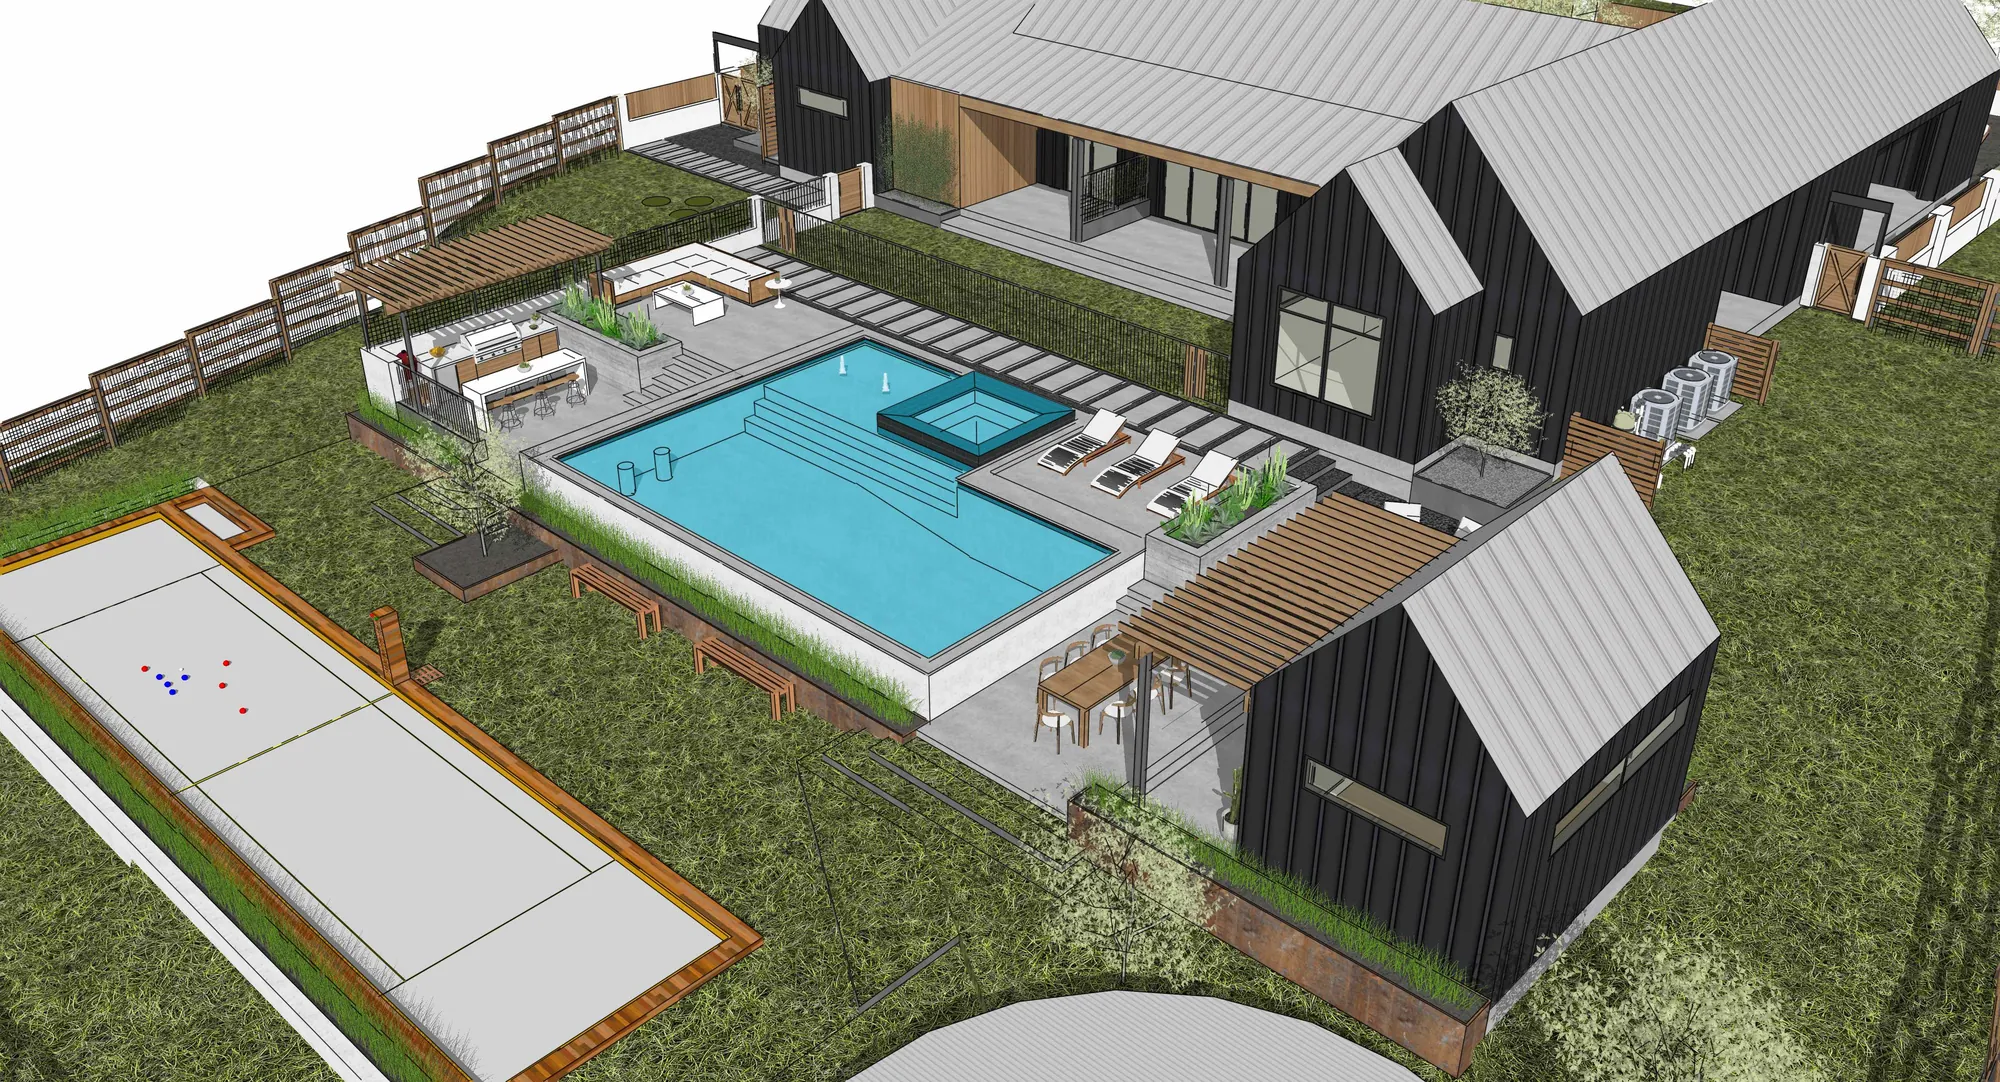
3D aerial concept of a Dripping Springs backyard with a pool, bocce court, and guest suite

A Backyard With a Pool and a Sports Court

A Dripping Springs family wanted room for everything, so we planned a pool, a bocce court, an outdoor kitchen, and a guest suite.

This family was moving in from out of state and wanted space for guests and for play. The backyard had to do a lot of jobs.
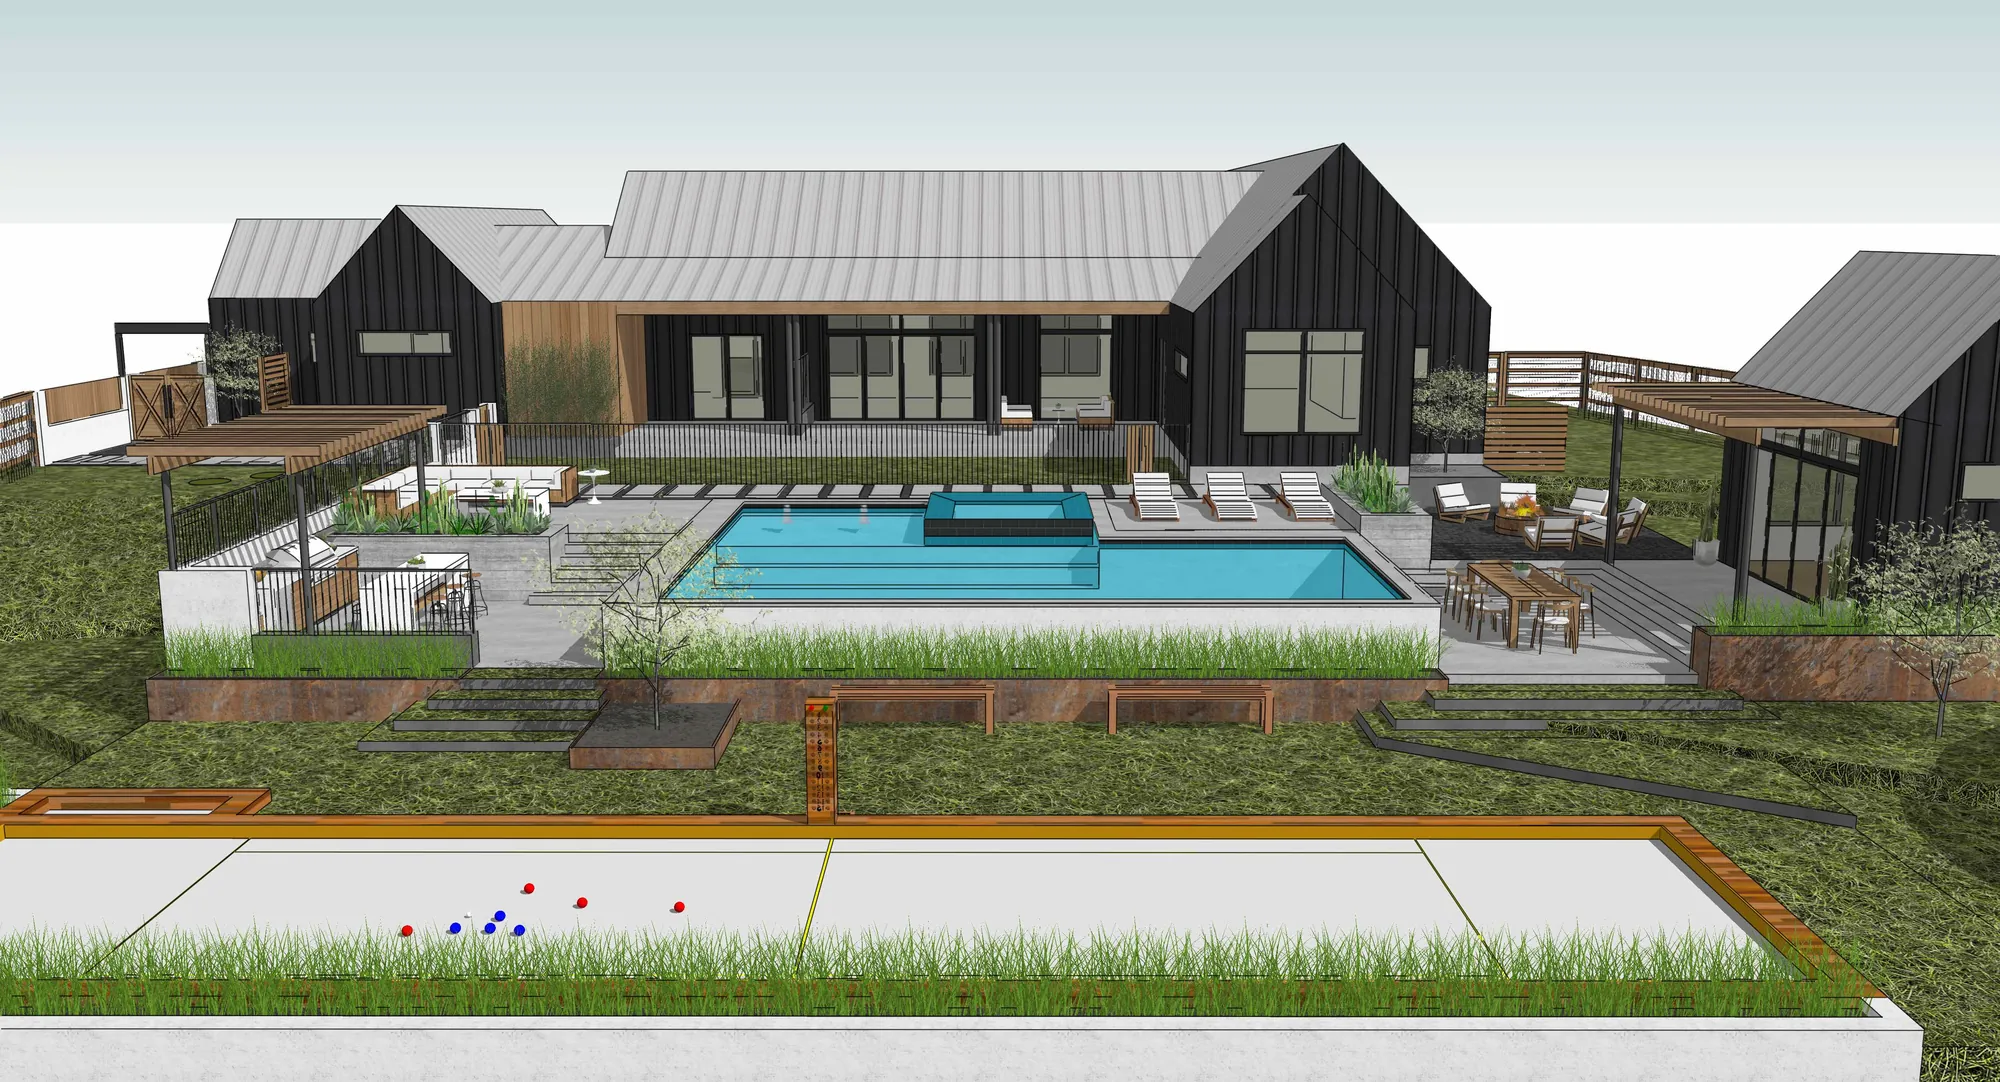
Pool and bocce court side by side in a Dripping Springs backyard

A long pool and a bocce court sit side by side. One side is for cooling off, the other is for a little friendly play.
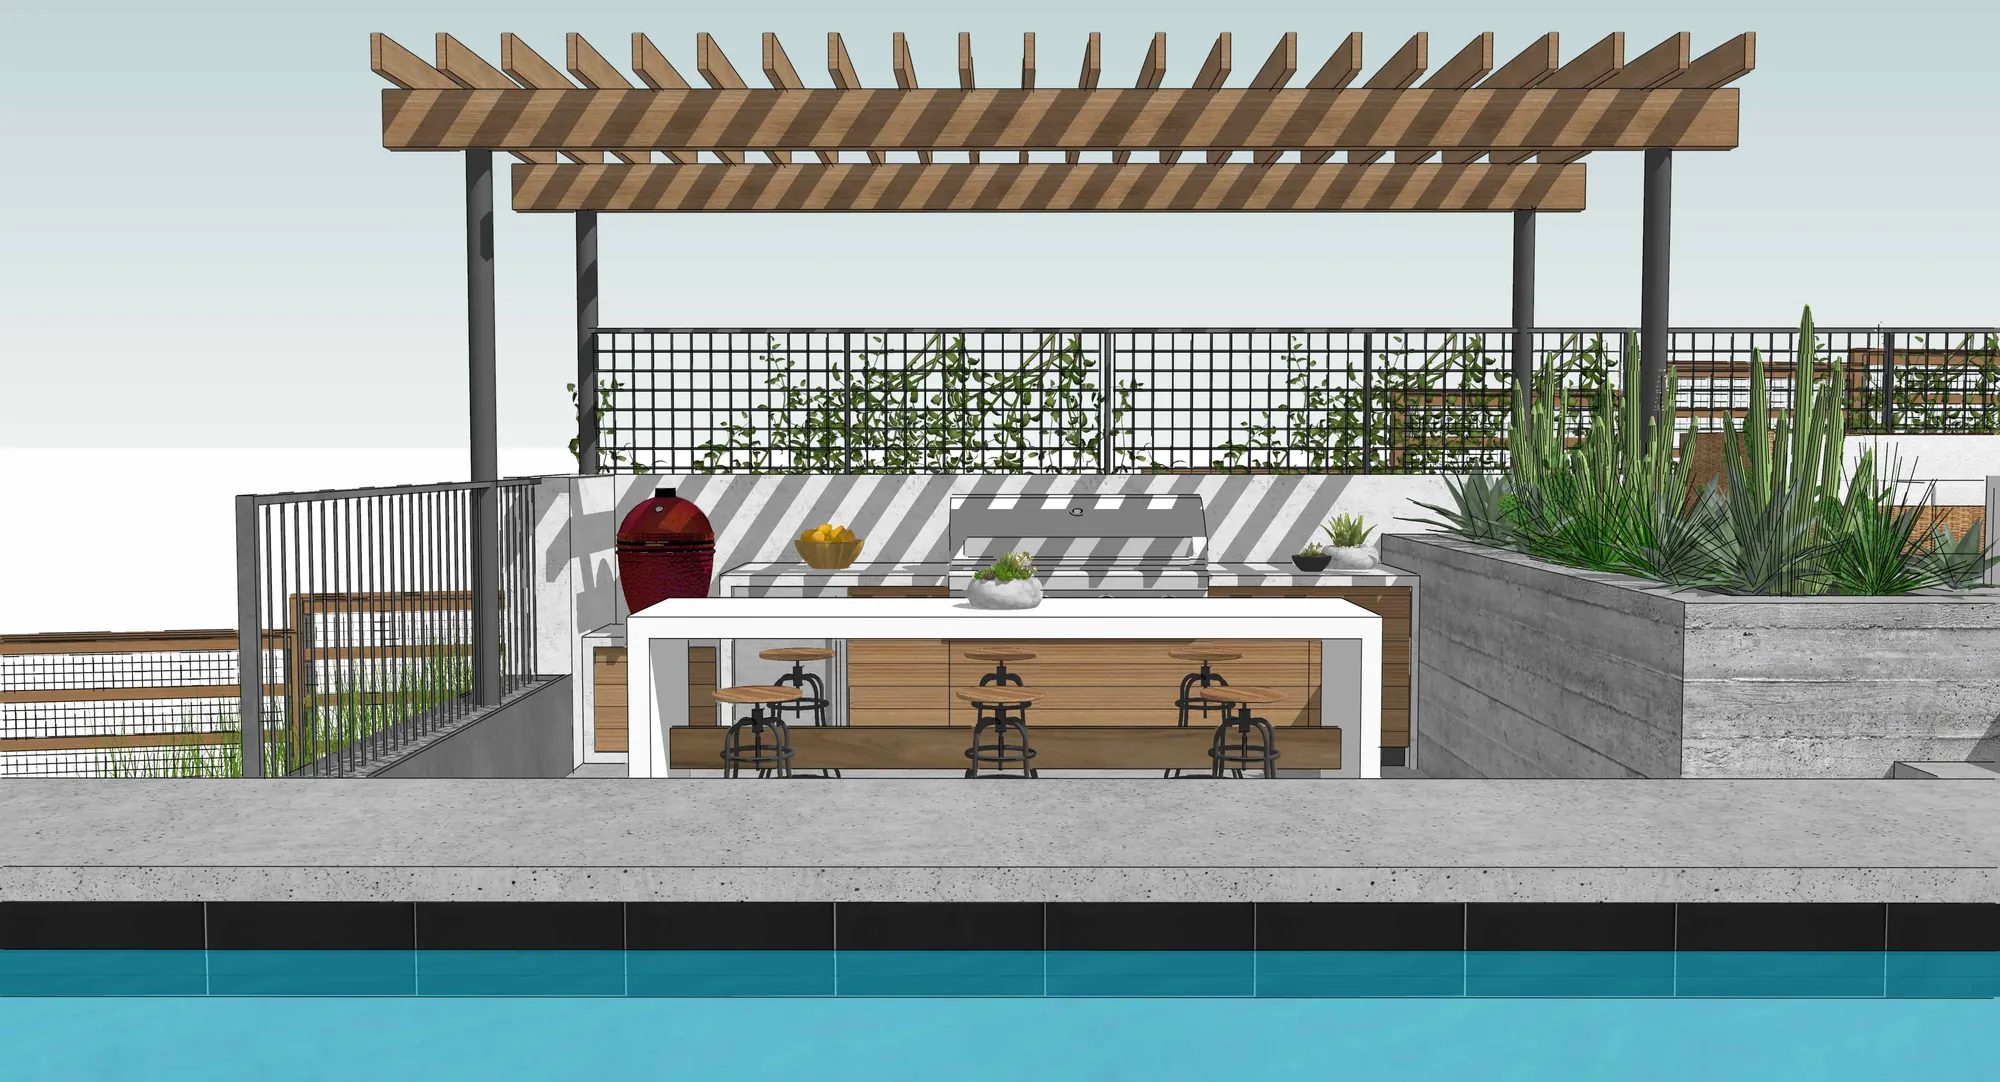
Poolside outdoor kitchen and bar facing the water

An outdoor kitchen and bar face the pool. It is the spot for long dinners and slow afternoons.
Shaded pergola over the pool deck in the Hill Country

A shaded pergola gives the deck cover from the Hill Country sun. The pool stays the center of it all.
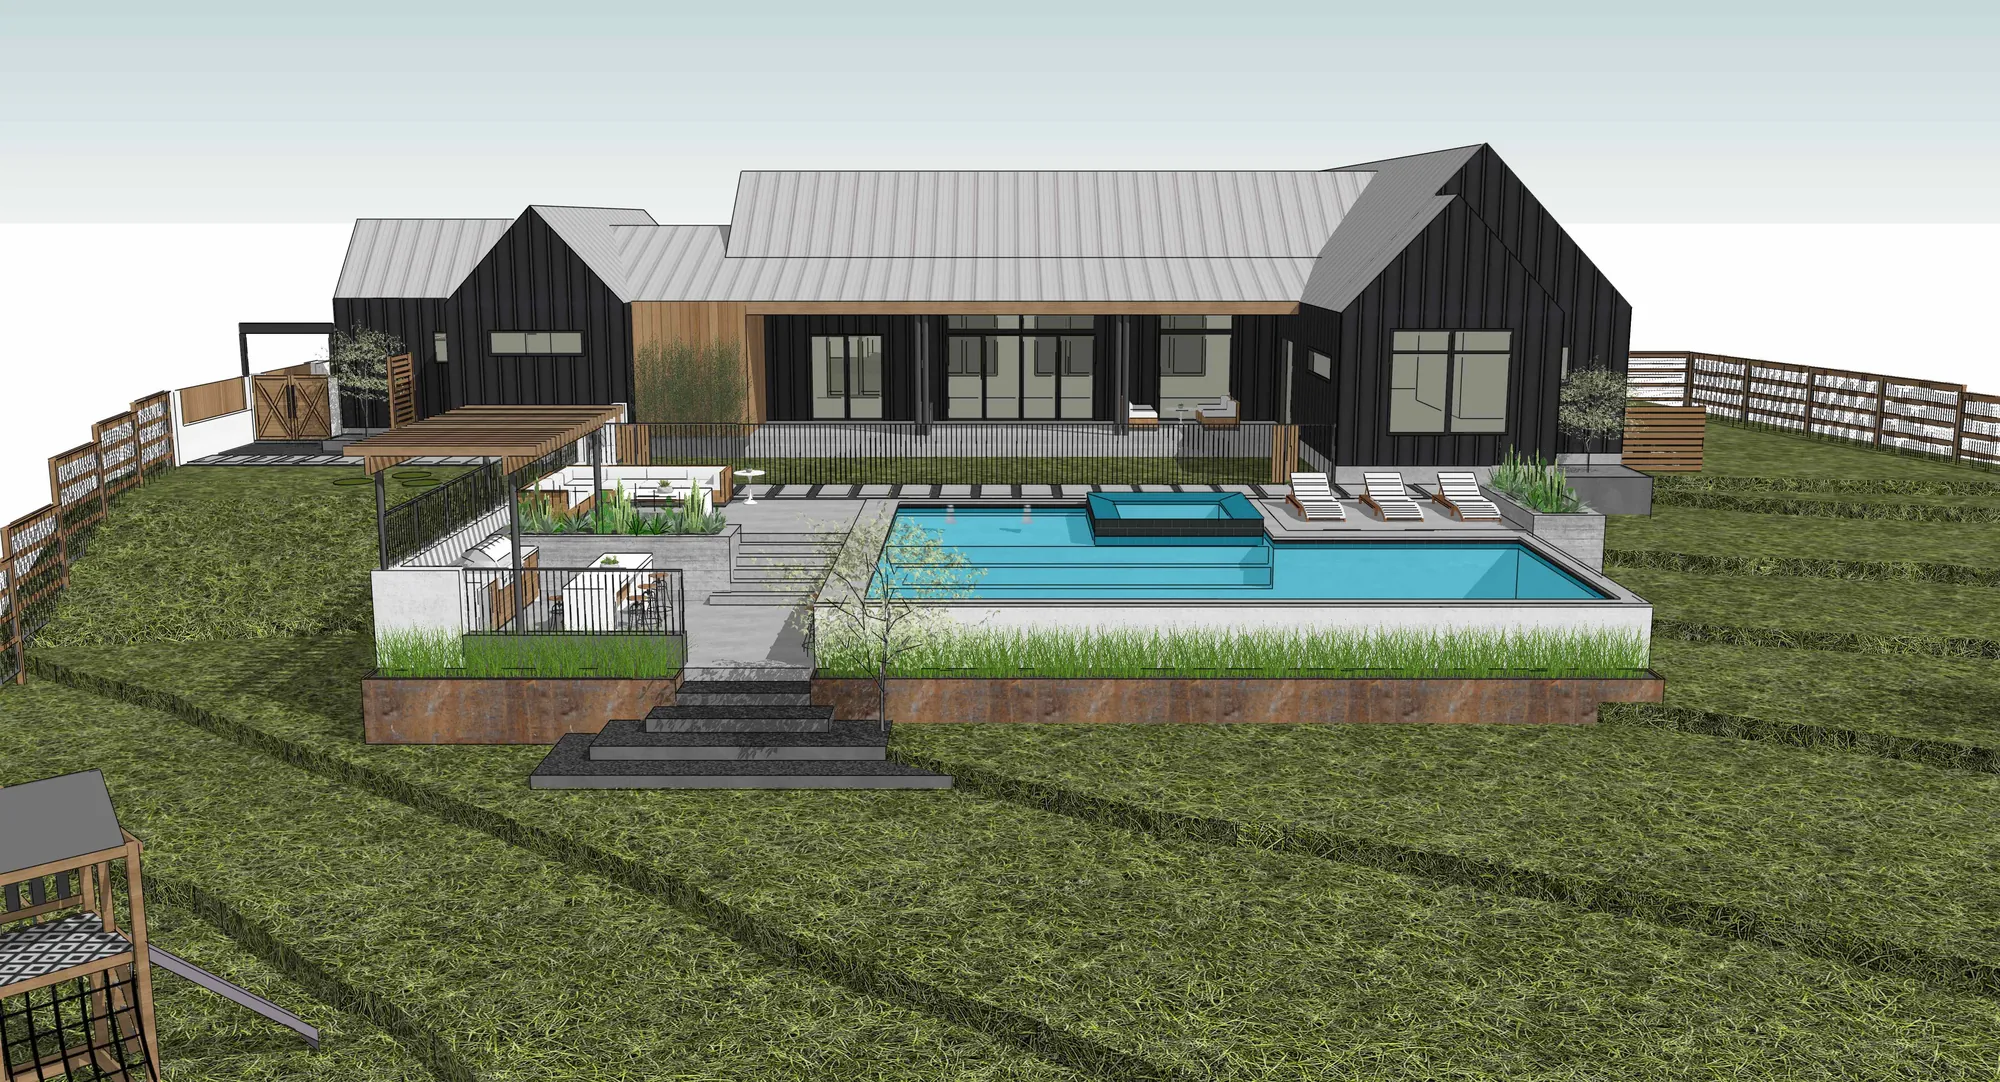
Aerial view showing a guest suite set off the main home

A guest suite sits off the main home. Visiting family gets their own space, close but private.
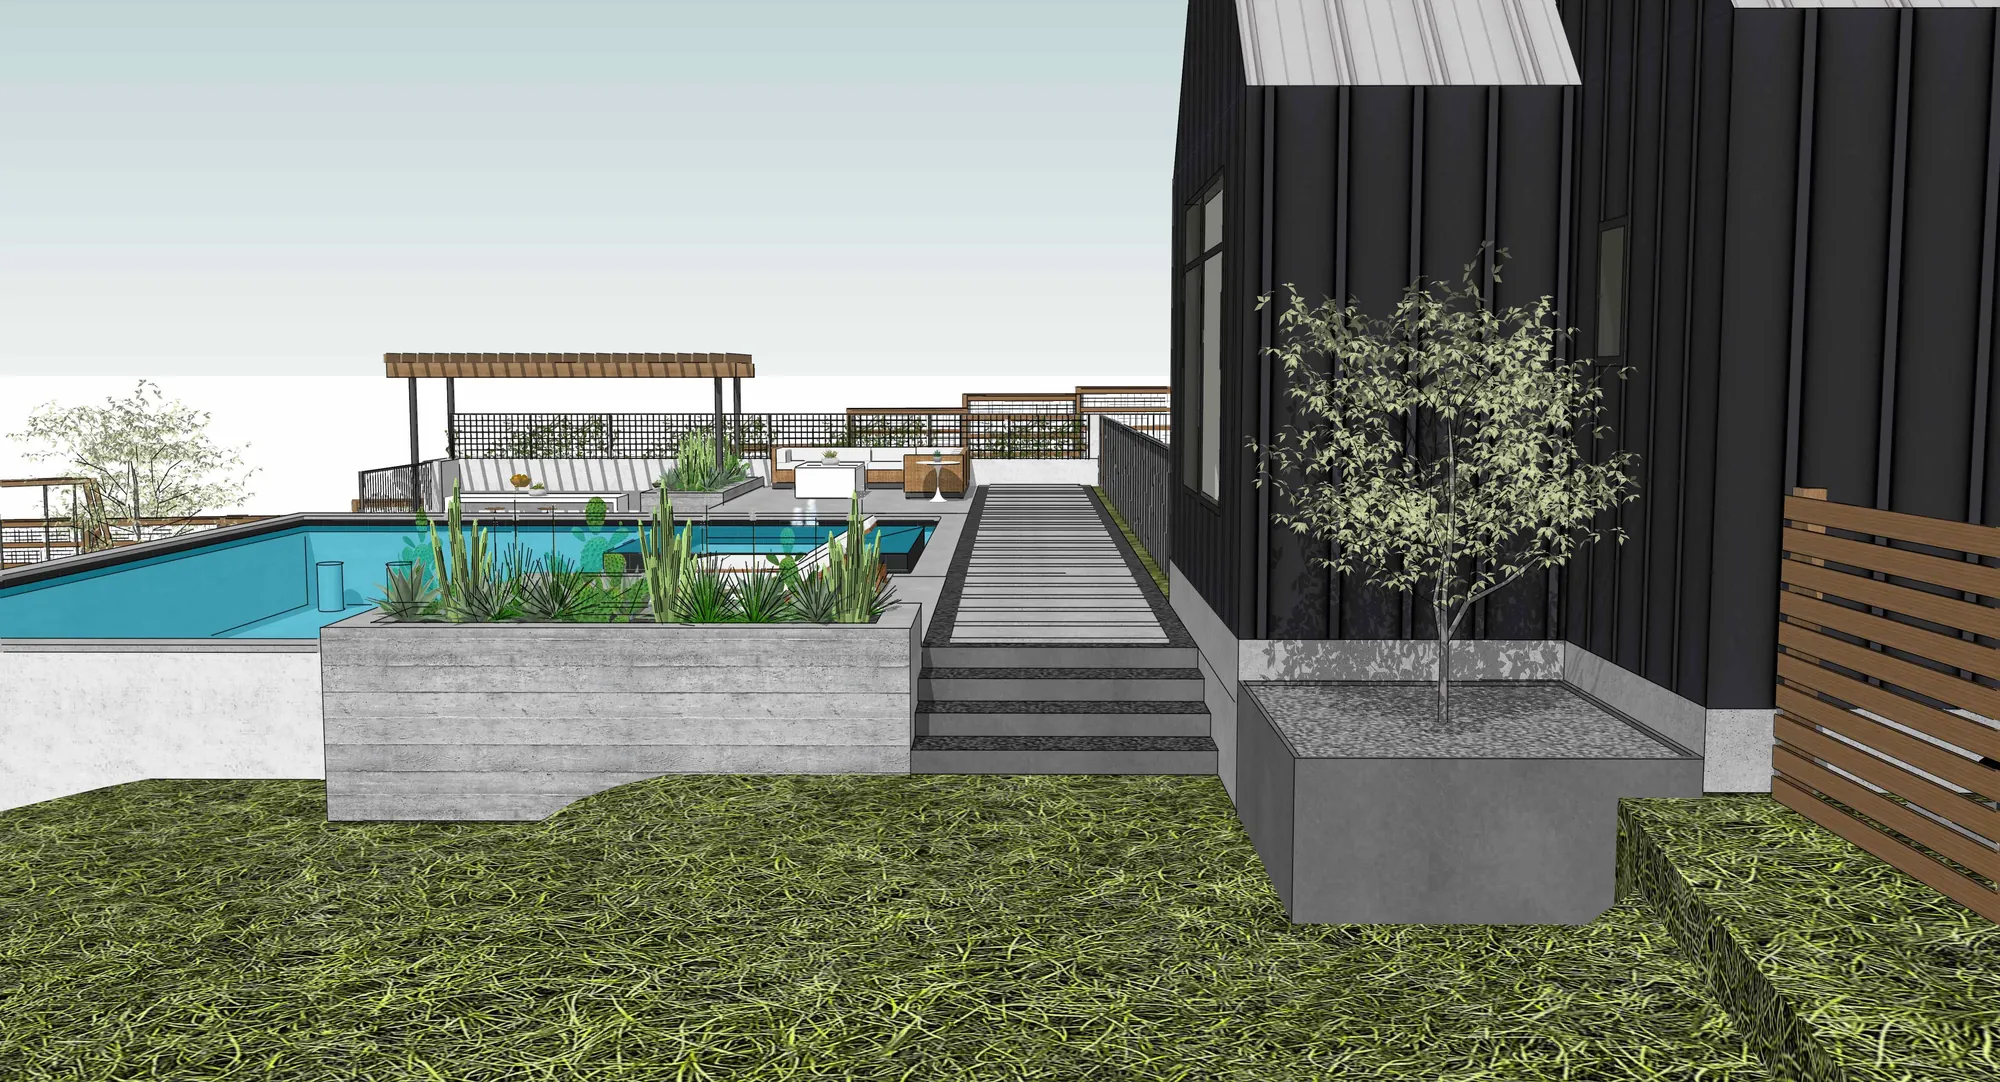
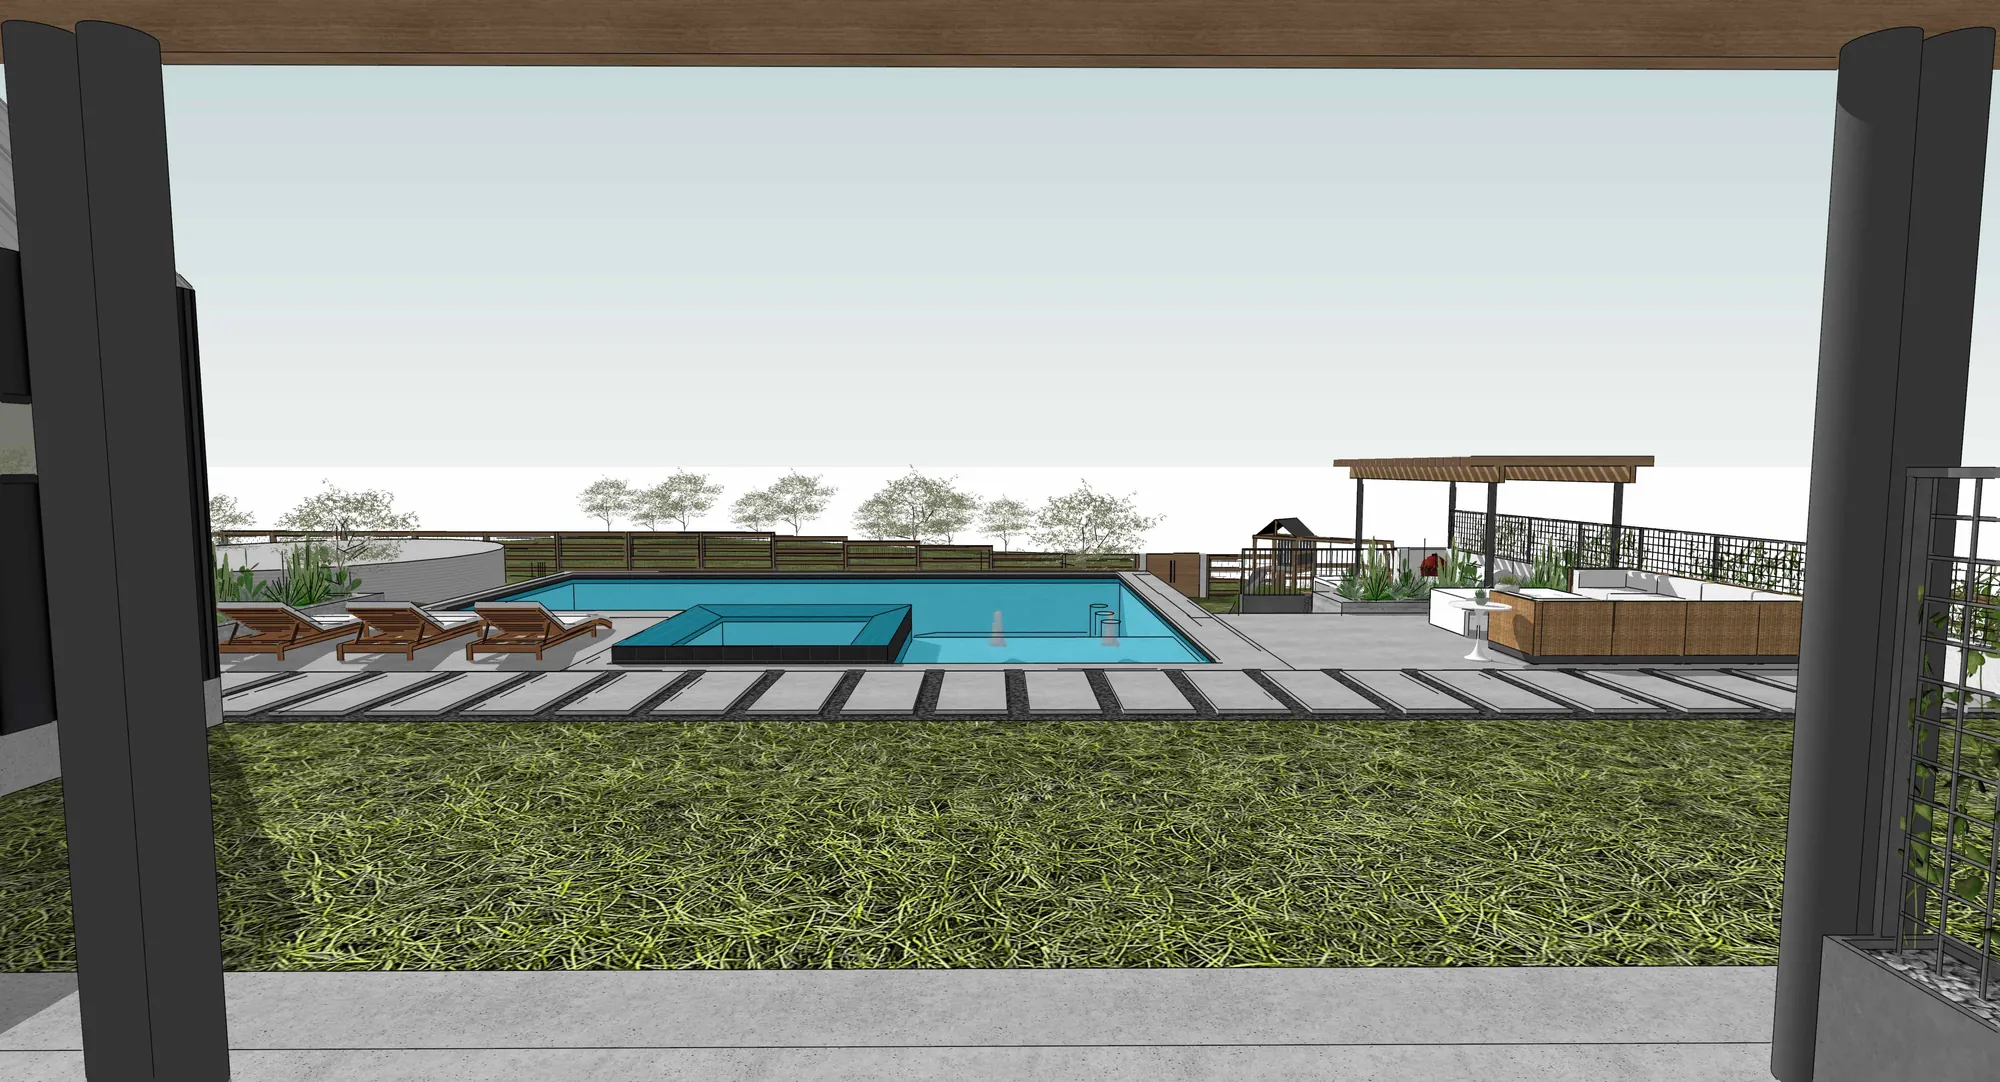
Ground-level view of the pool and deck laid out across the lot

We laid out the whole yard in 3D first. The family saw how each part fit before they made the move.

Start Your Design

Want a concept for your lot?

Tell us about your backyard and how you want to use it. We will design it in 3D before you commit a dollar.