

Skip to content
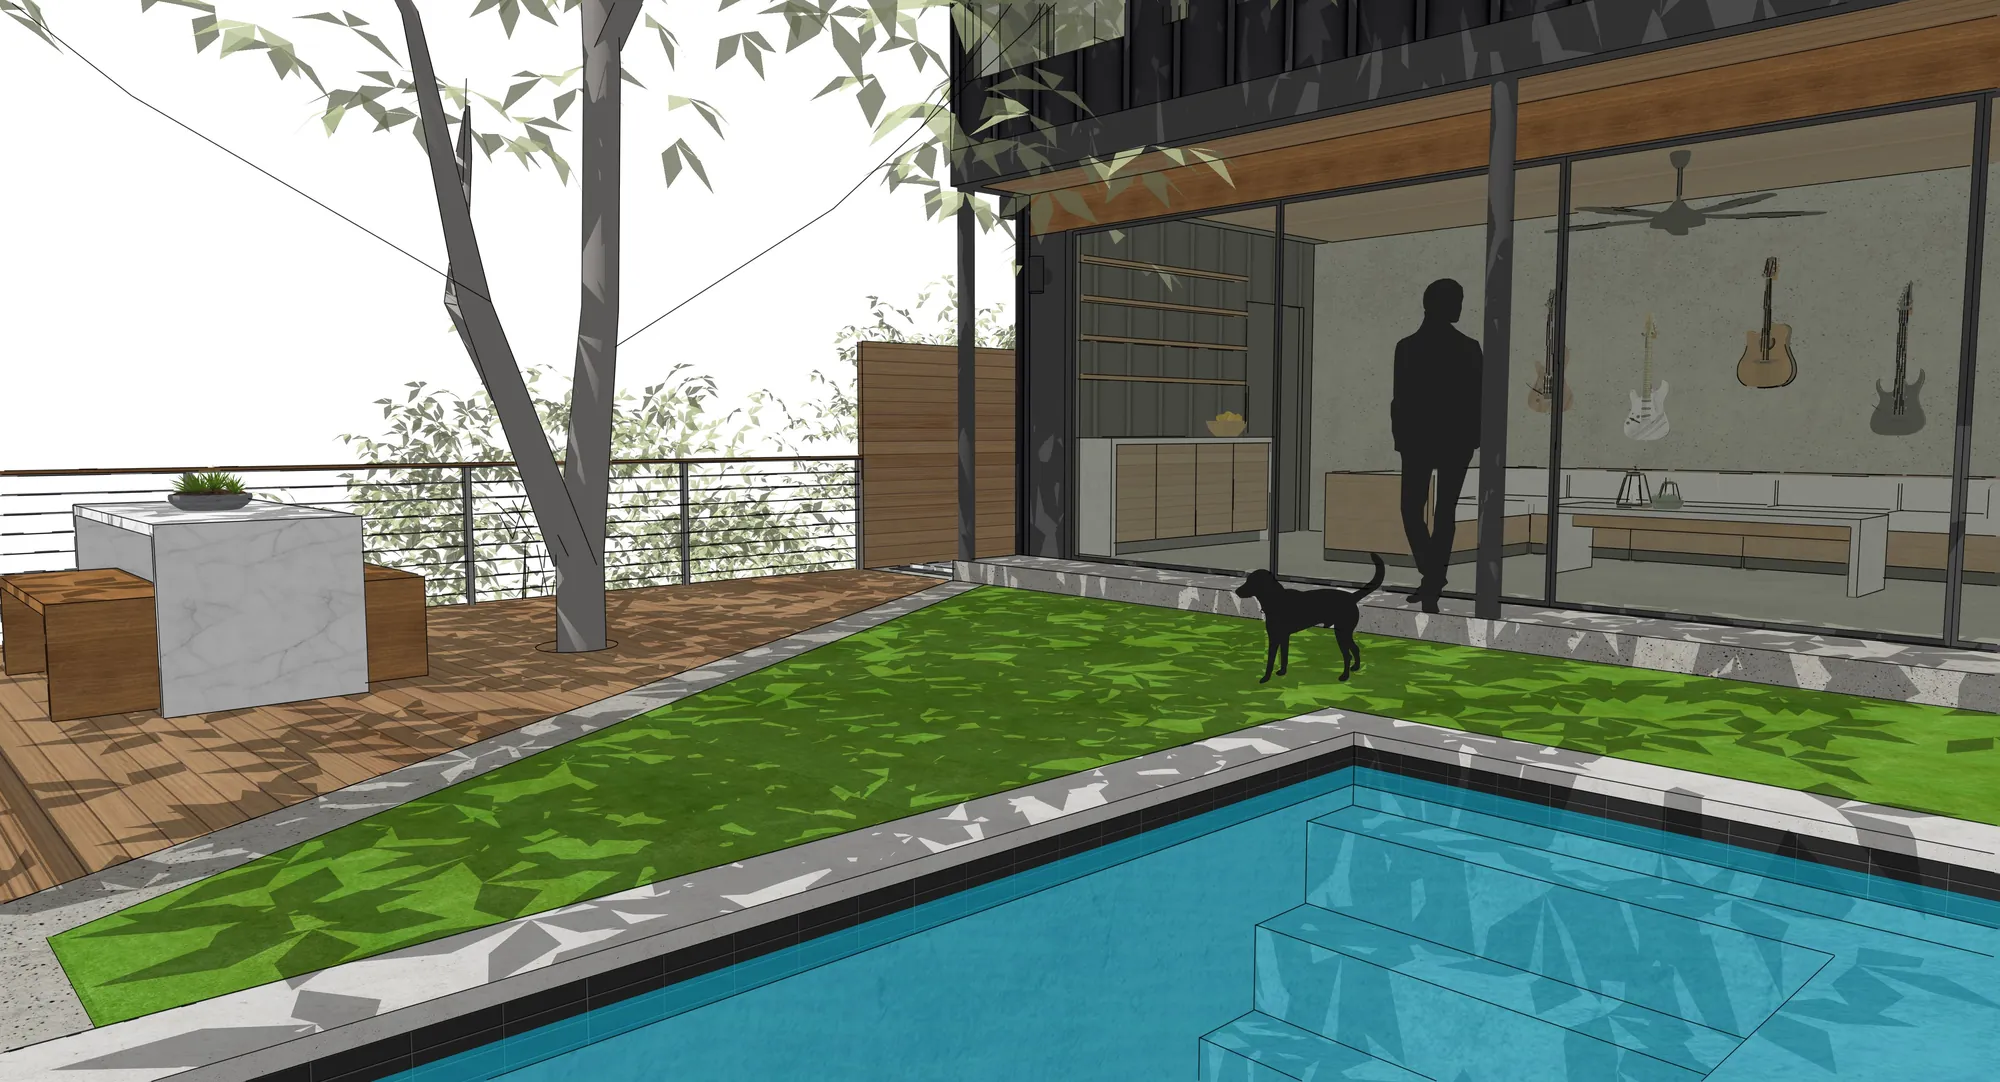
3D pool concept of a Westlake hillside backyard with a lap pool and a glass music lounge

A Hillside Pool Built for Music

A steep Westlake lot became a layered backyard with a lap pool, decks that step down the slope, and a lounge made for music.

Some lots fight you. This one dropped away fast from the house, so we used the slope instead of fighting it.
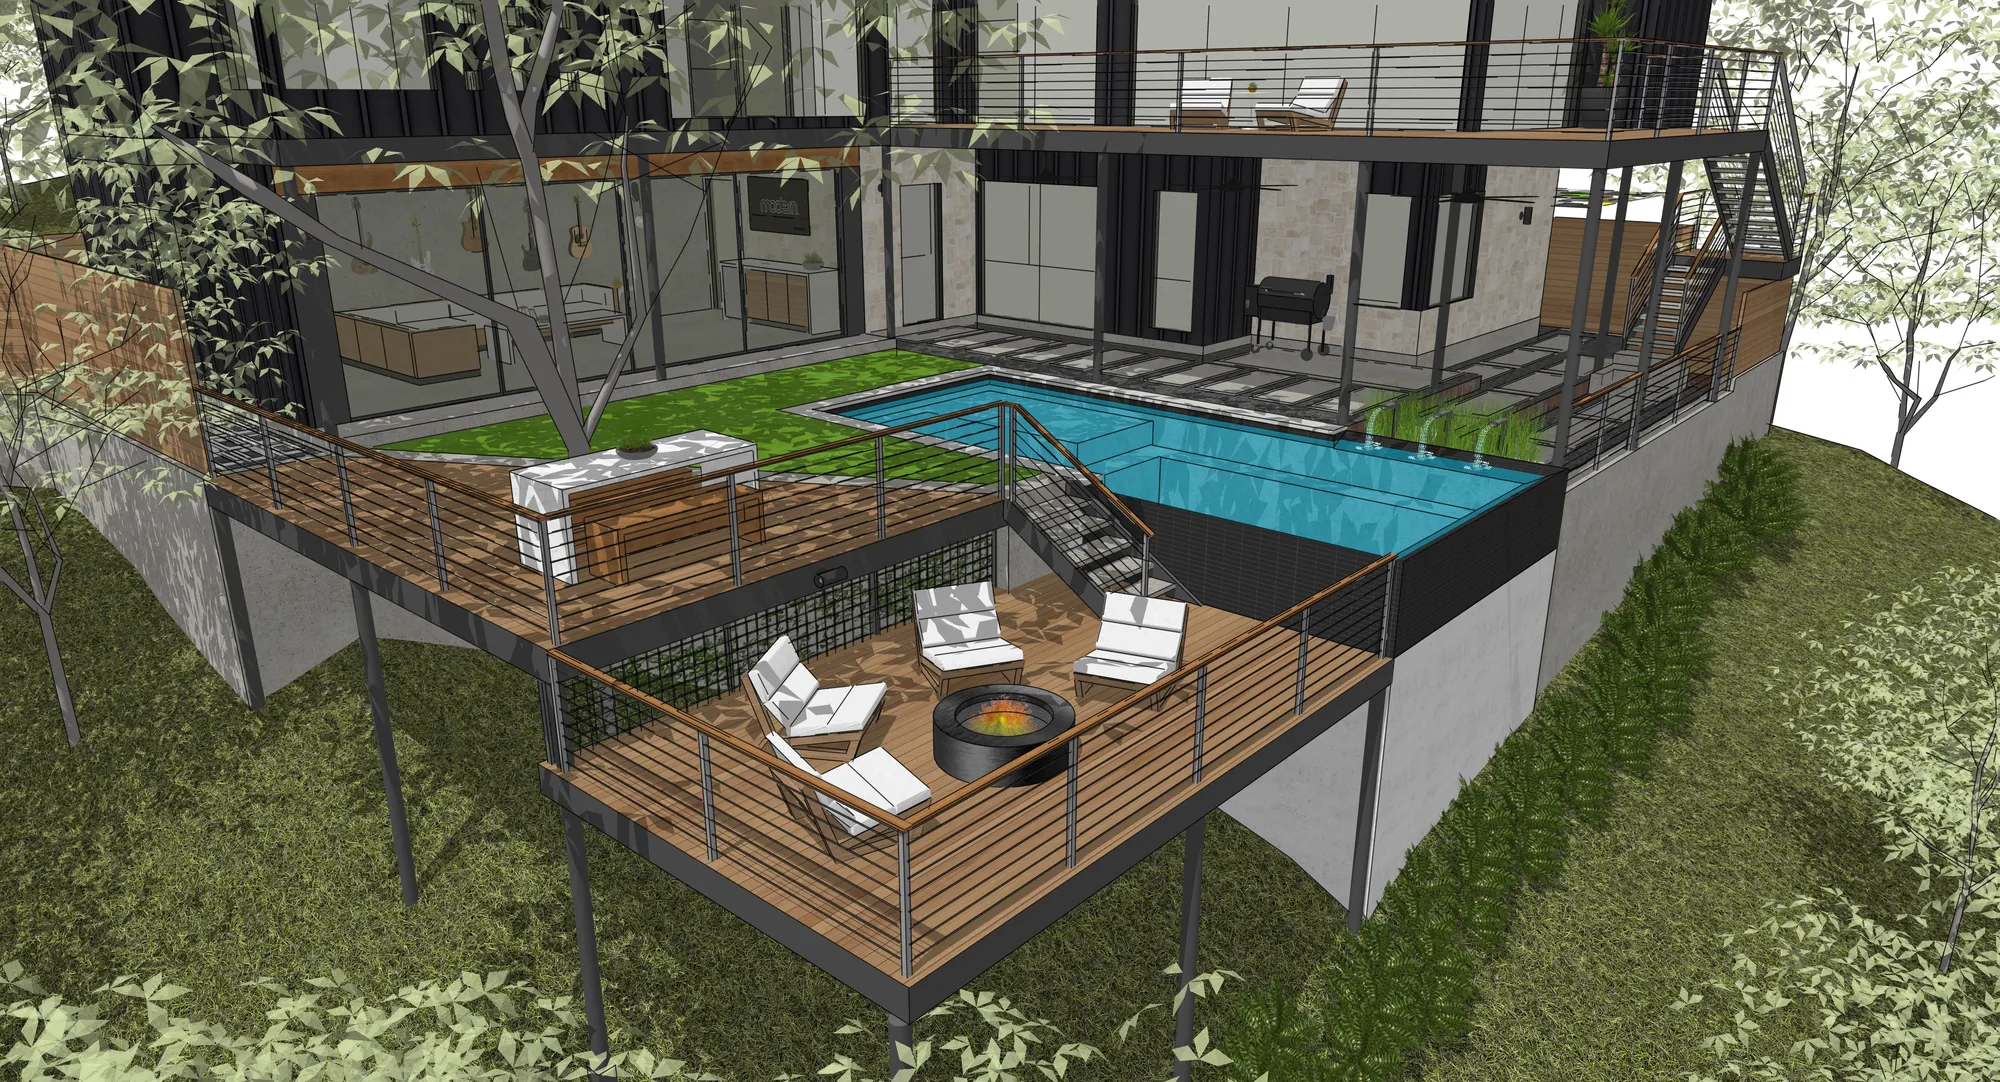
Cantilevered steel decks and a firepit stepping down a wooded Westlake slope

We built the backyard in layers. Each deck steps down the hill, so every level has its own view and its own use.
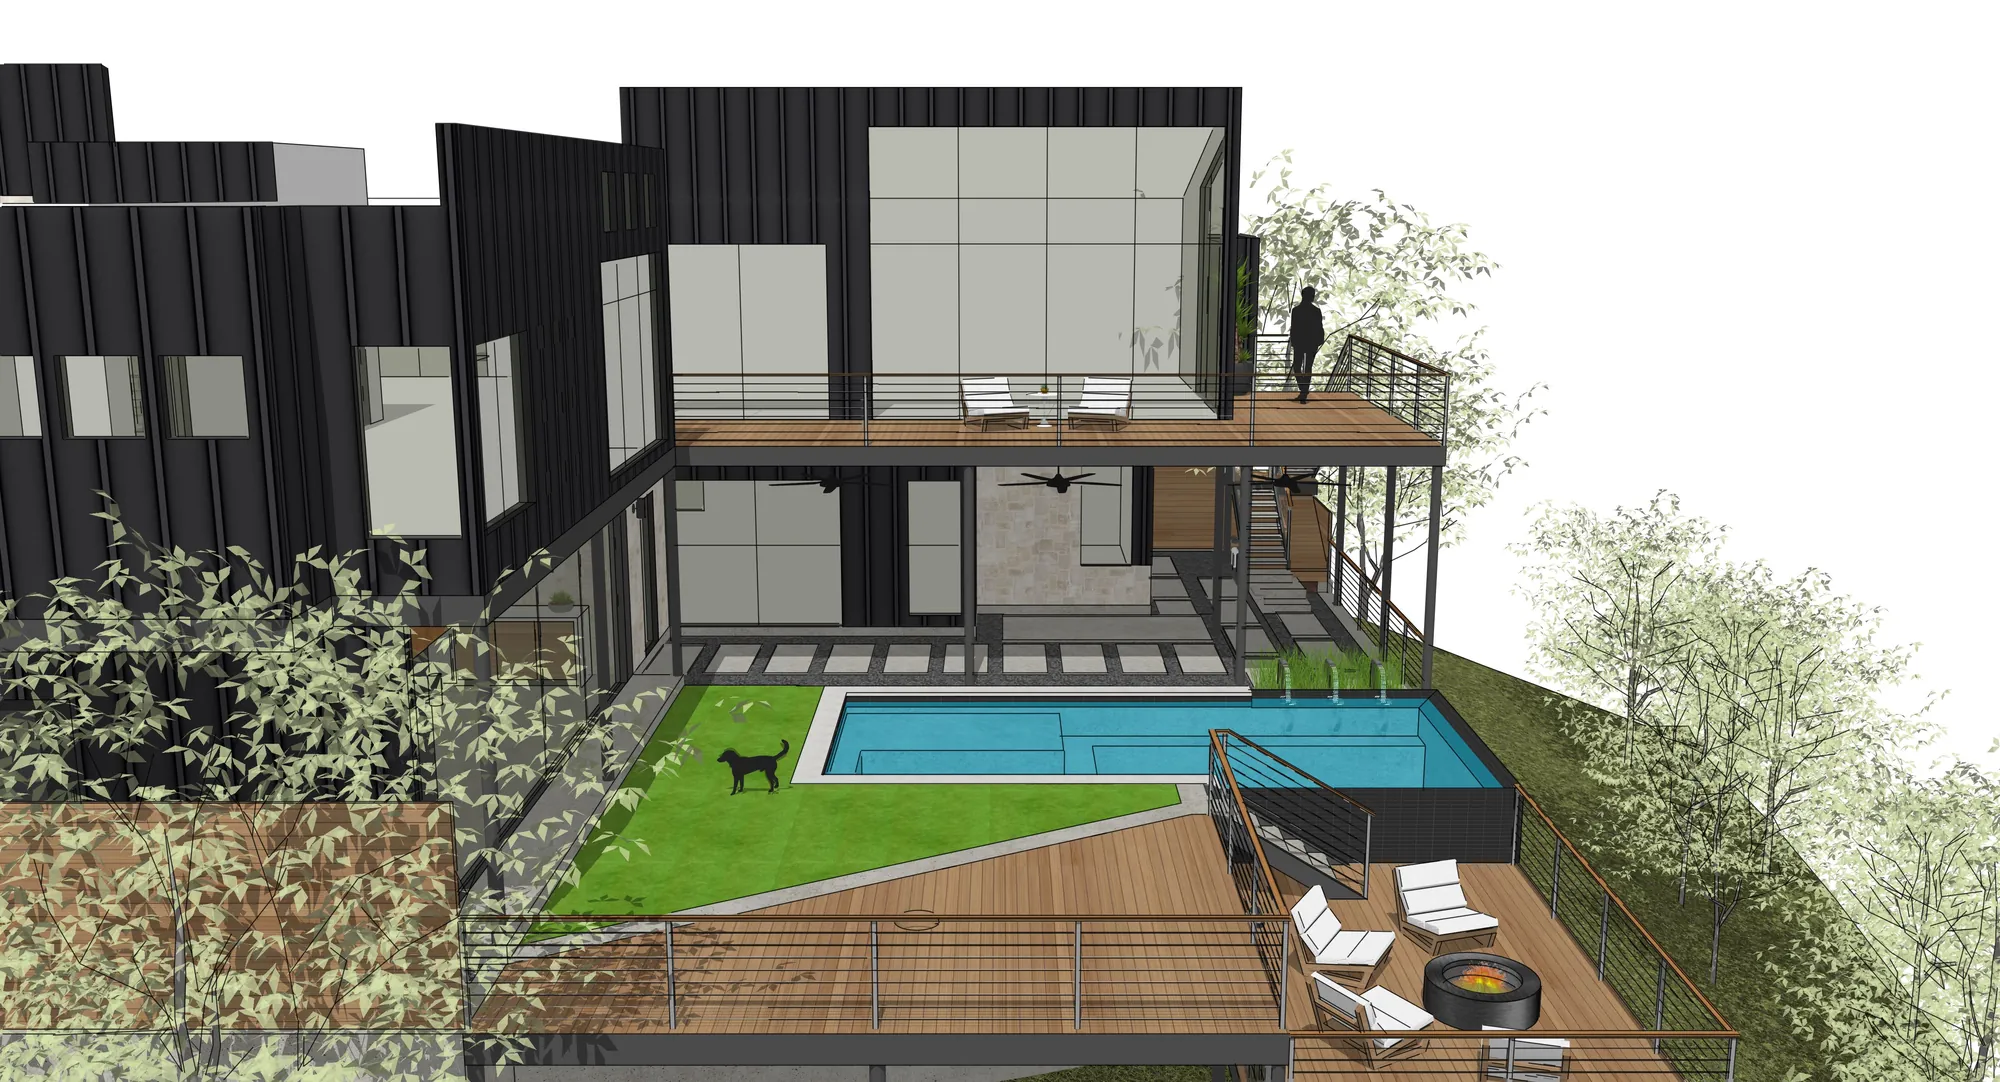
Modern home high on a hillside lot with decks reaching over the grade to the pool

The home sits high on the lot. Steel decks reach out over the grade and give the pool a flat, solid place to live.
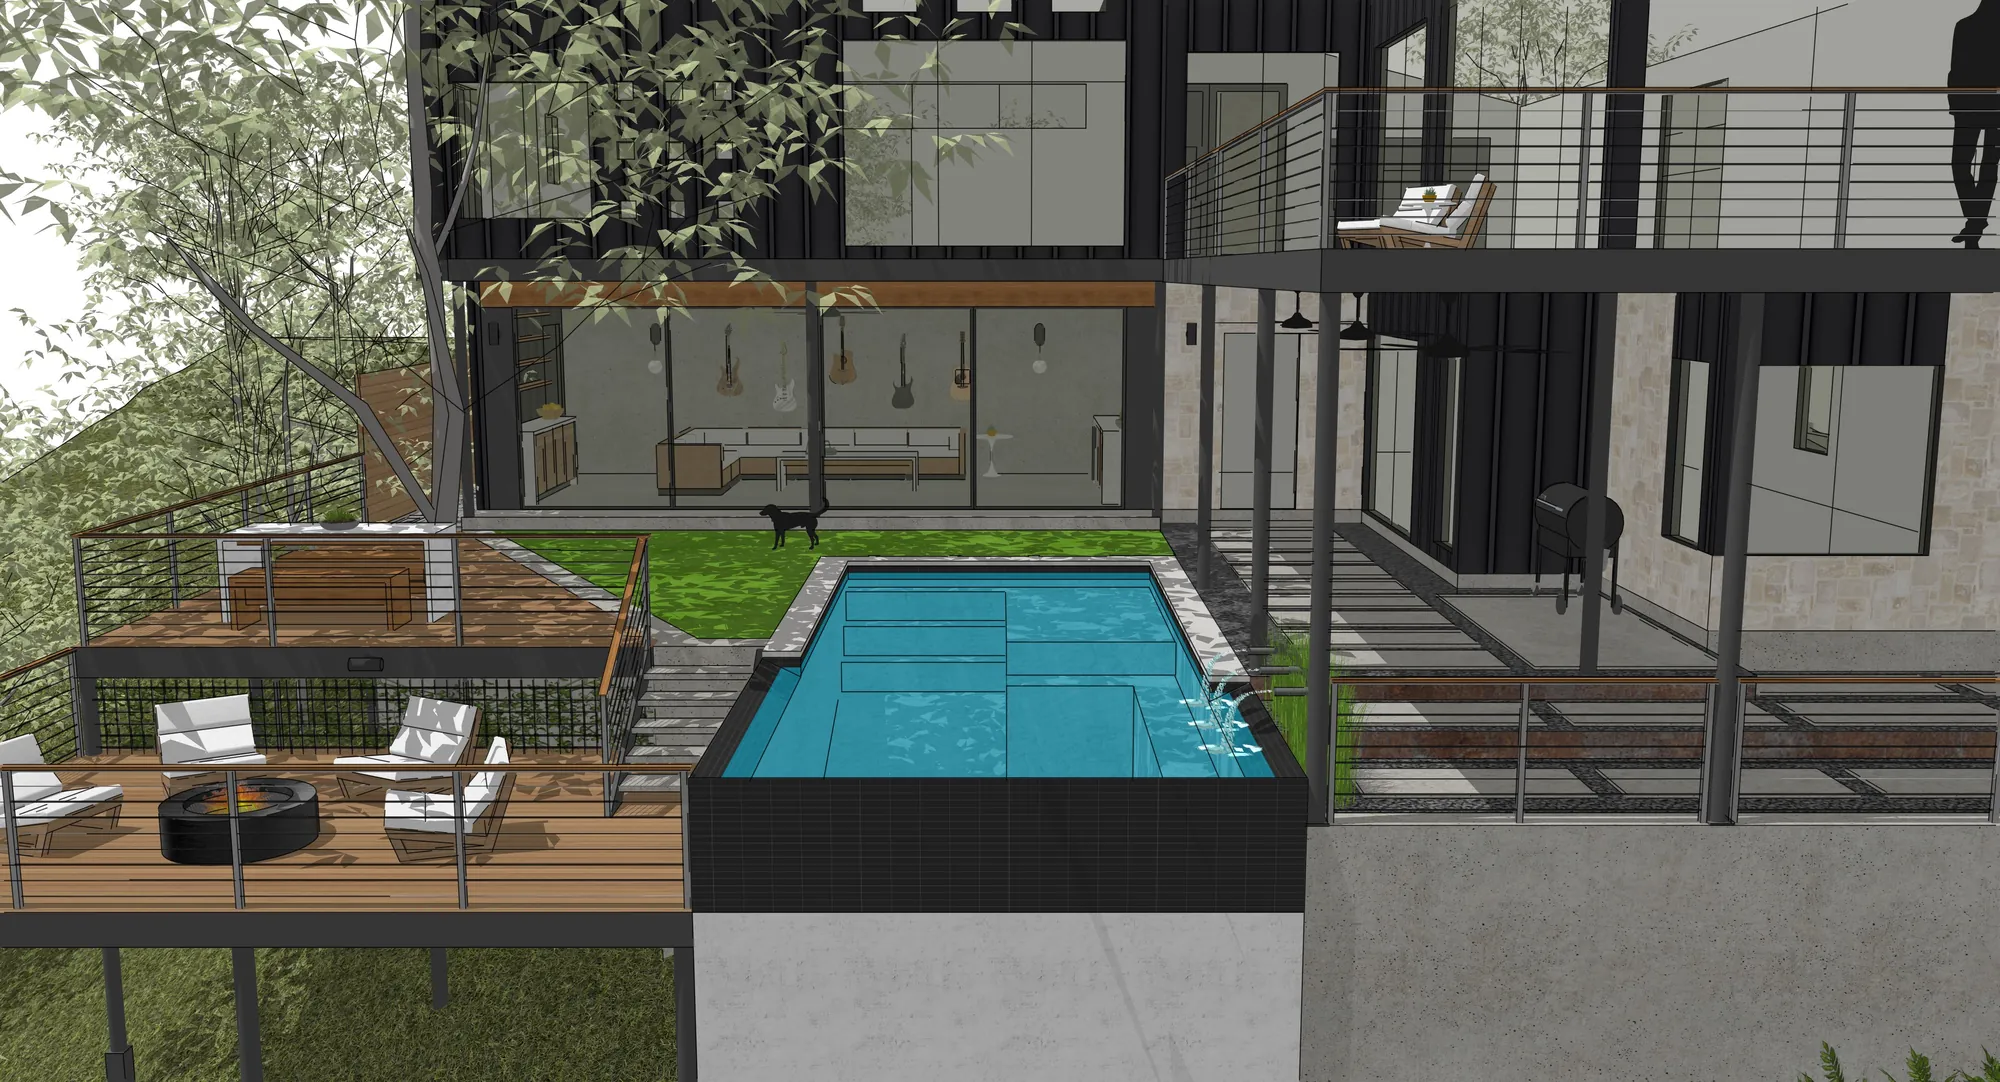
Lap pool along an upper deck looking out into the tree canopy

A lap pool runs along the upper deck. From the water you look straight out into the trees.
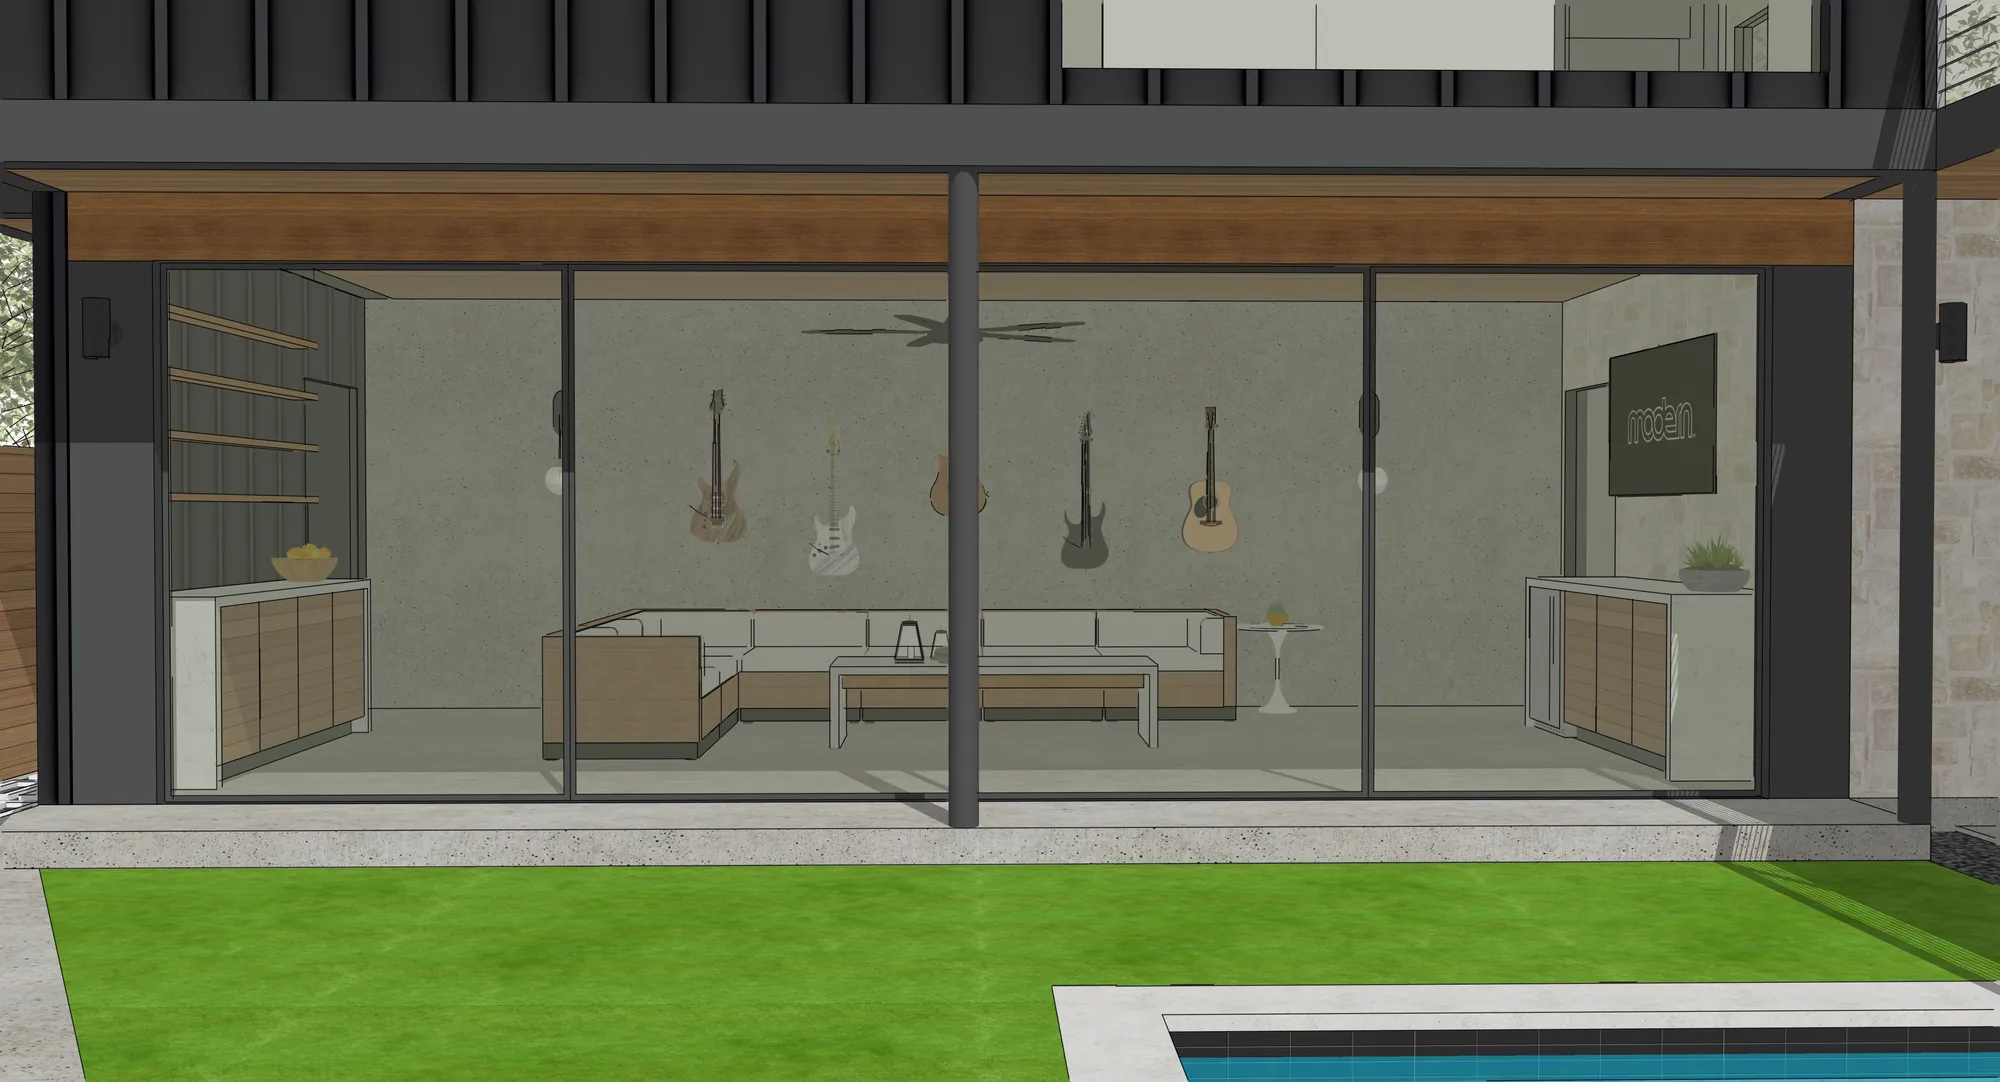
Covered lower lounge with glass walls opening to the deck and pool

The owners wanted a place to play and hear music. We tucked a lounge under the main floor and opened it to the deck.
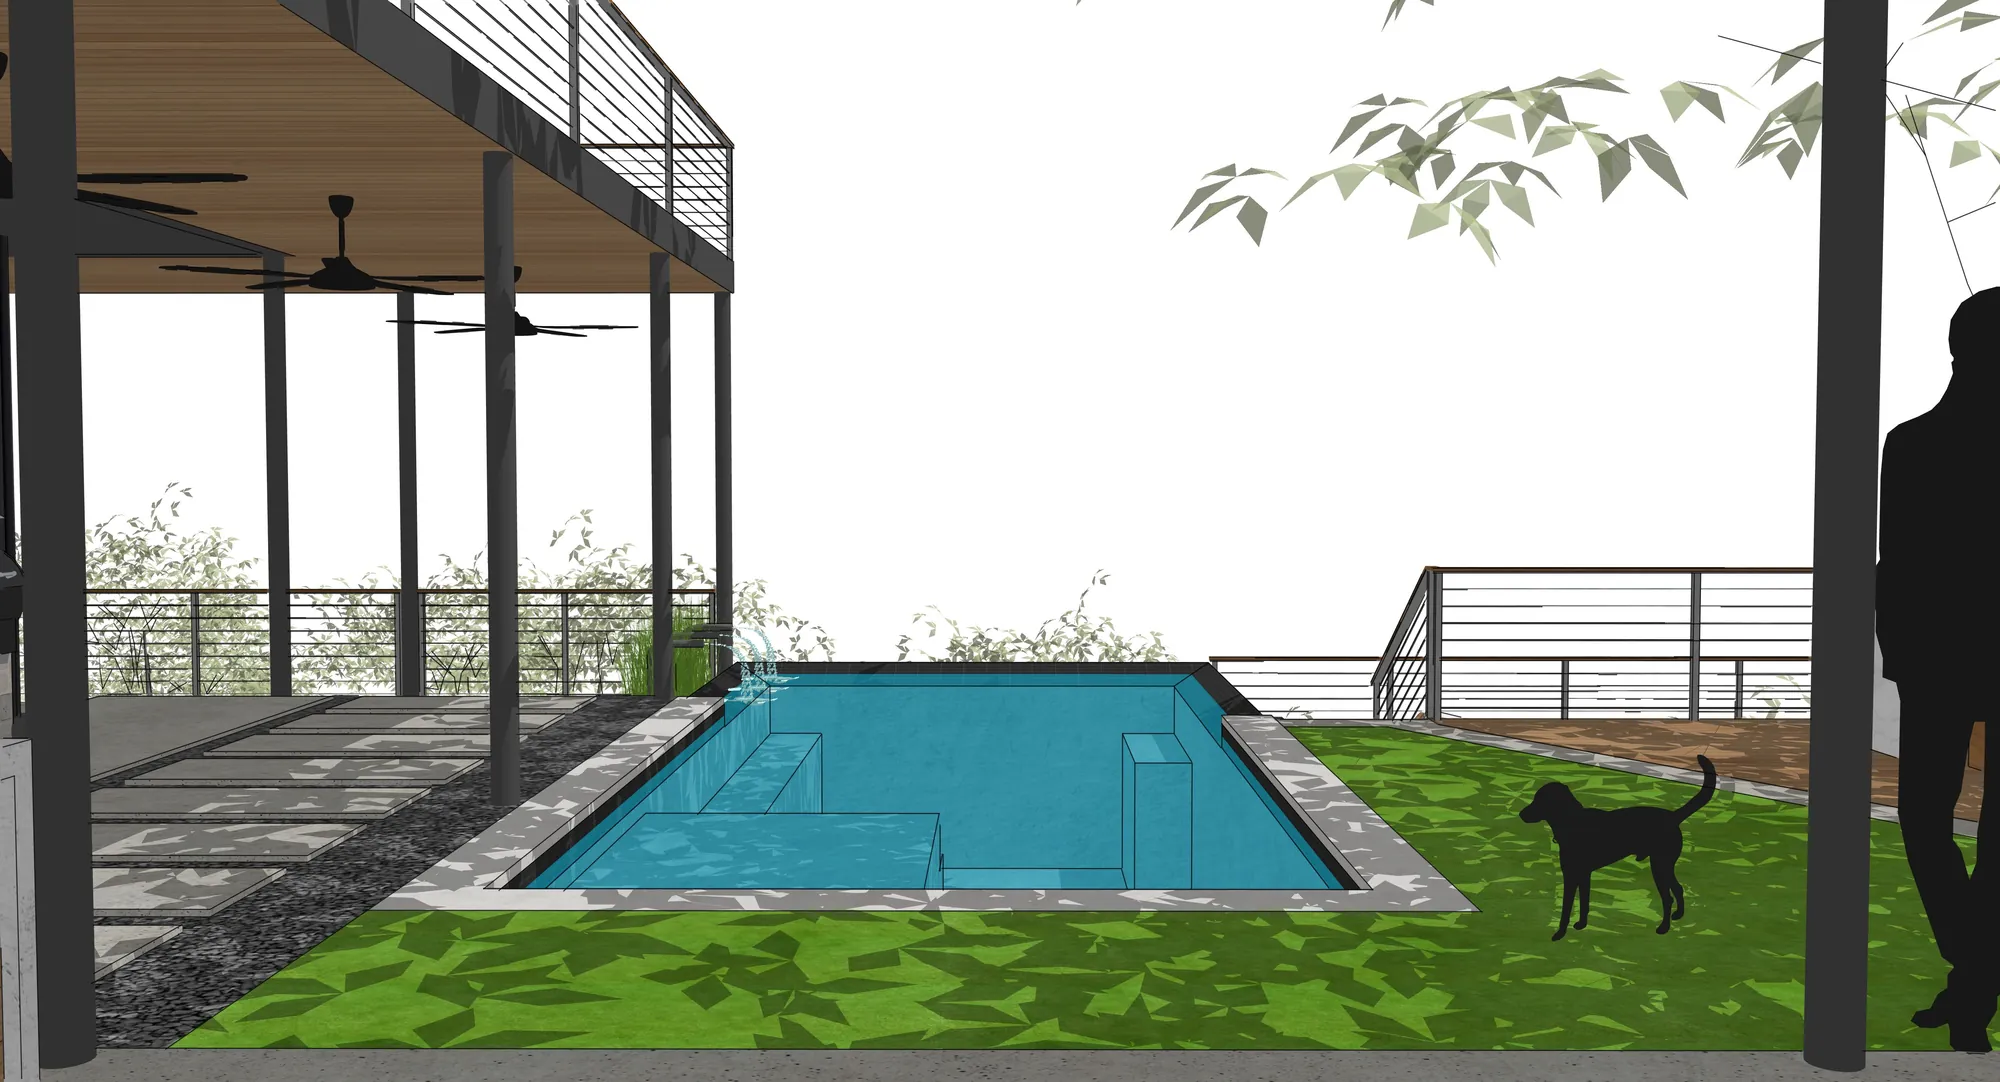
Shaded patio, pool, and green space grouped on a steep Westlake lot

We designed the whole backyard in 3D first. The owners walked the space, level by level, before we built a thing.

Start Your Design

Want a concept for your lot?

Tell us about your backyard and how you want to use it. We will design it in 3D before you commit a dollar.