

Skip to content
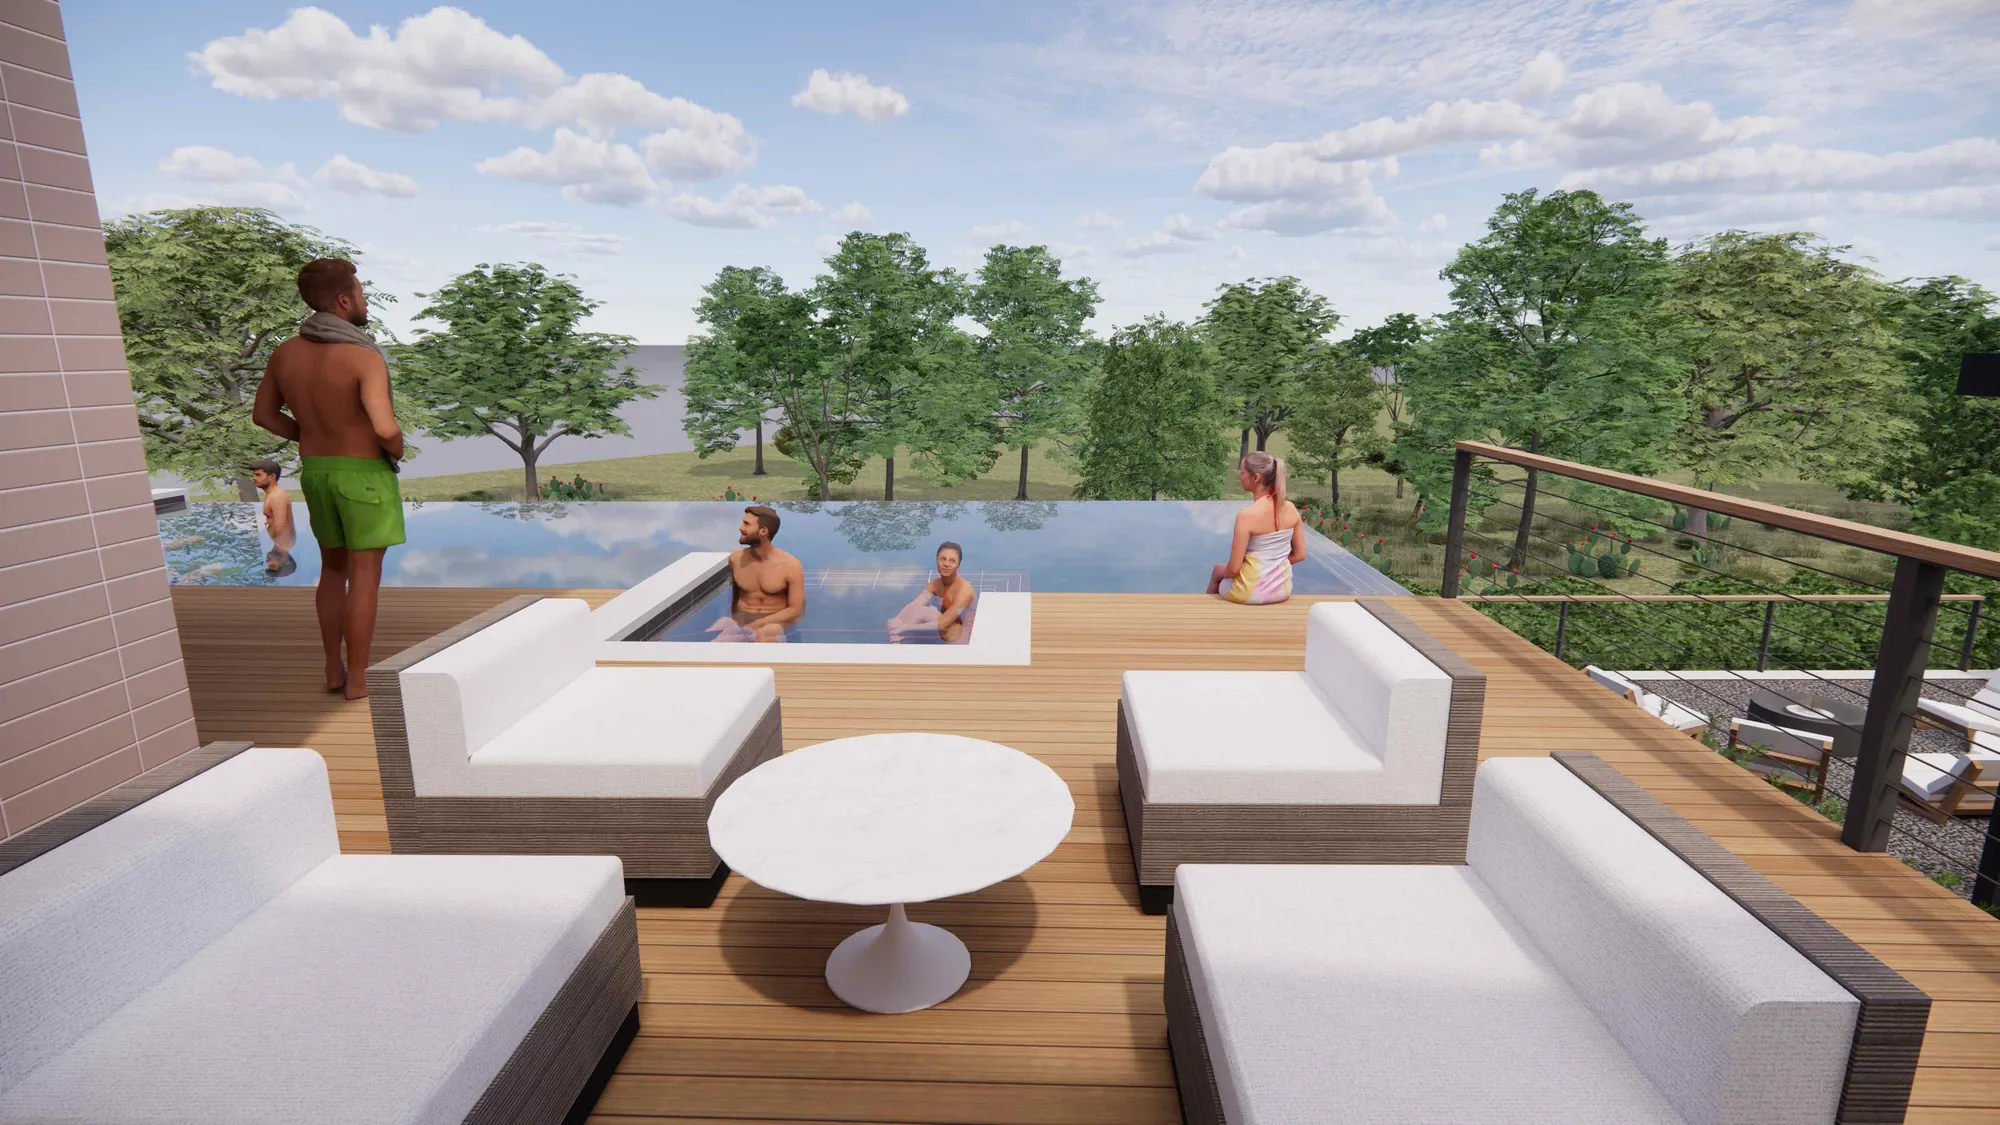
3D concept of a sunken poolside lounge and infinity pool at a Dripping Springs mid-century home

A Mid-Century Backyard Built to Entertain

A second take on a Dripping Springs mid-century home, with a sunken lounge, an outdoor kitchen, and a pool made for a crowd.

The owners wanted a backyard with energy. The plan grew into a full outdoor space, built to host.
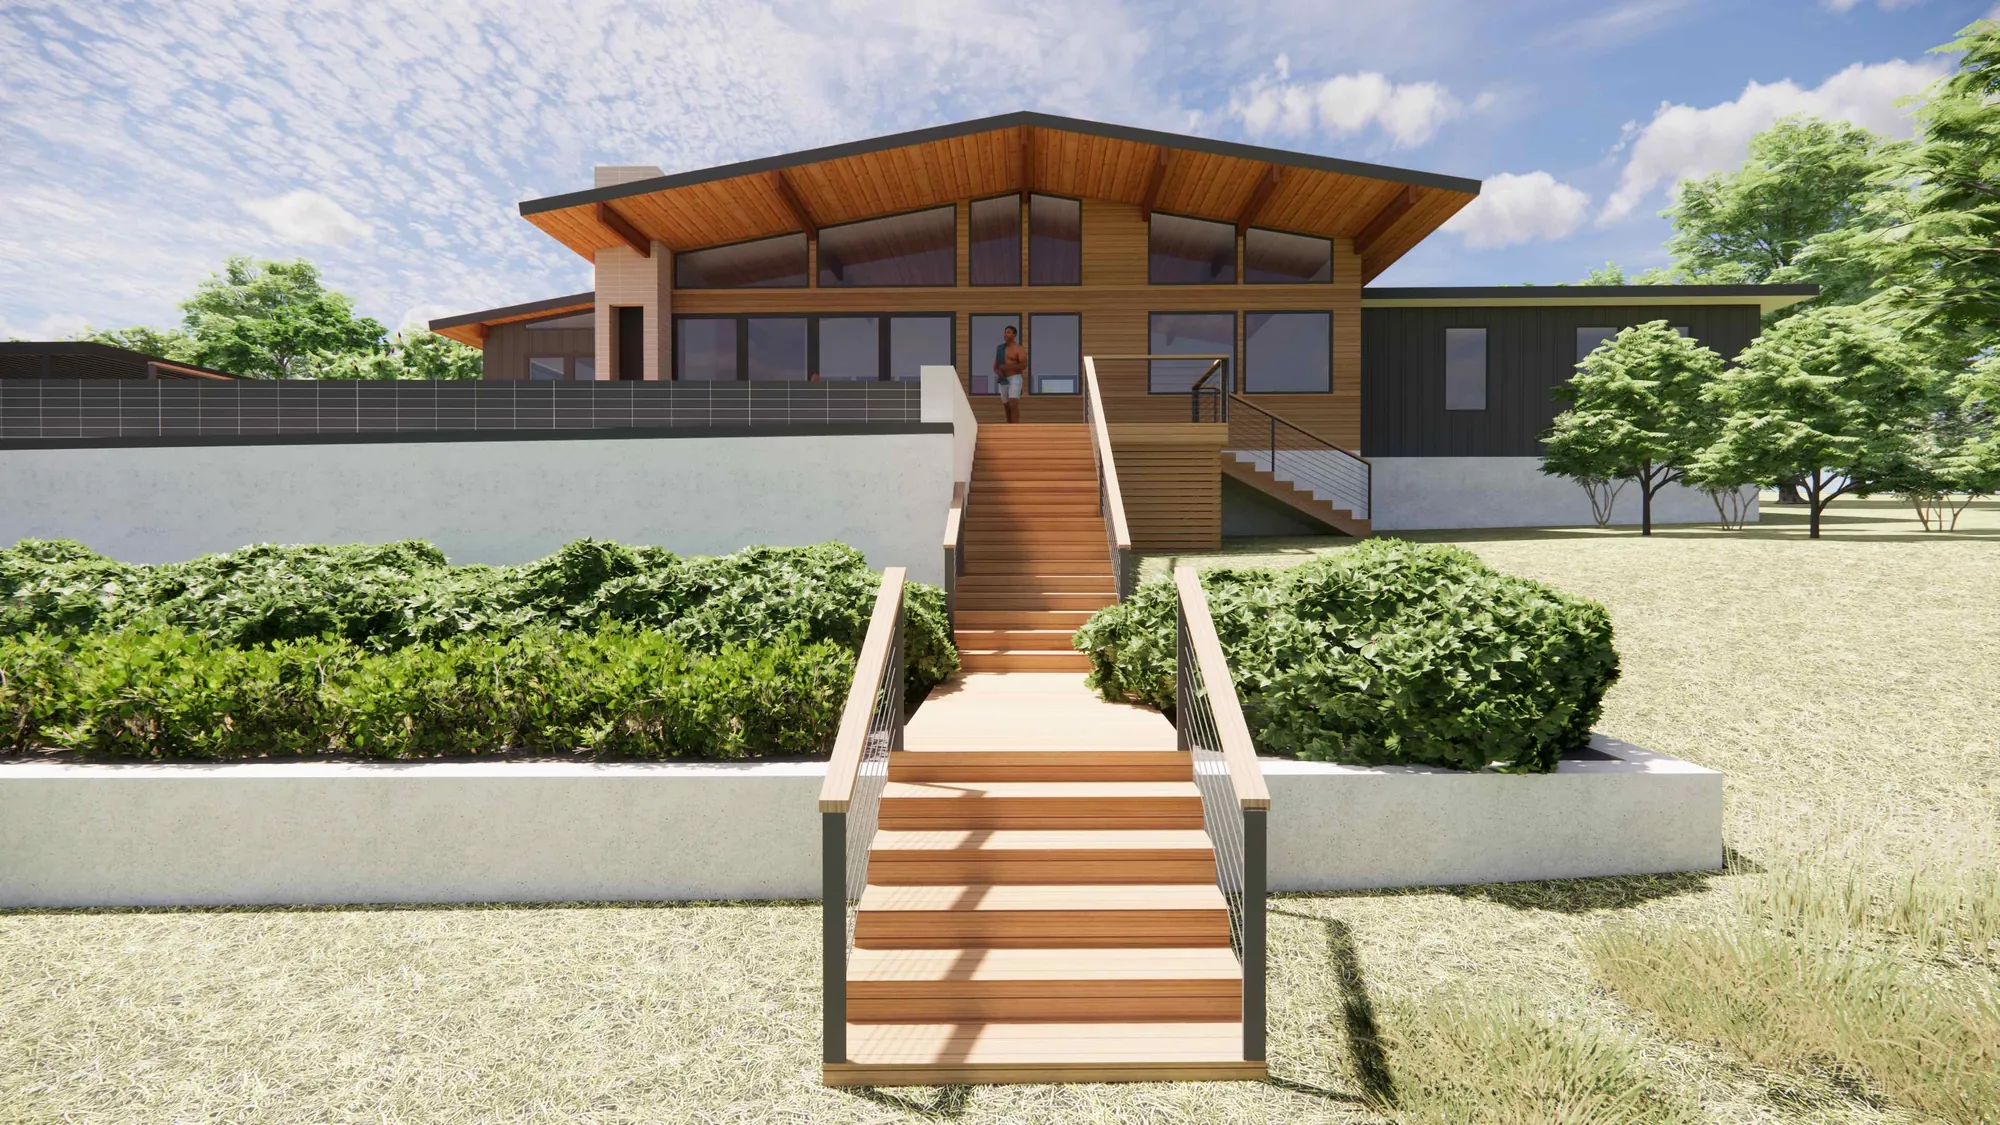
Wide steps and a deep deck connecting a mid-century home to the pool

Wide steps and a deep deck connect the home to the yard. The whole space flows down to the pool.
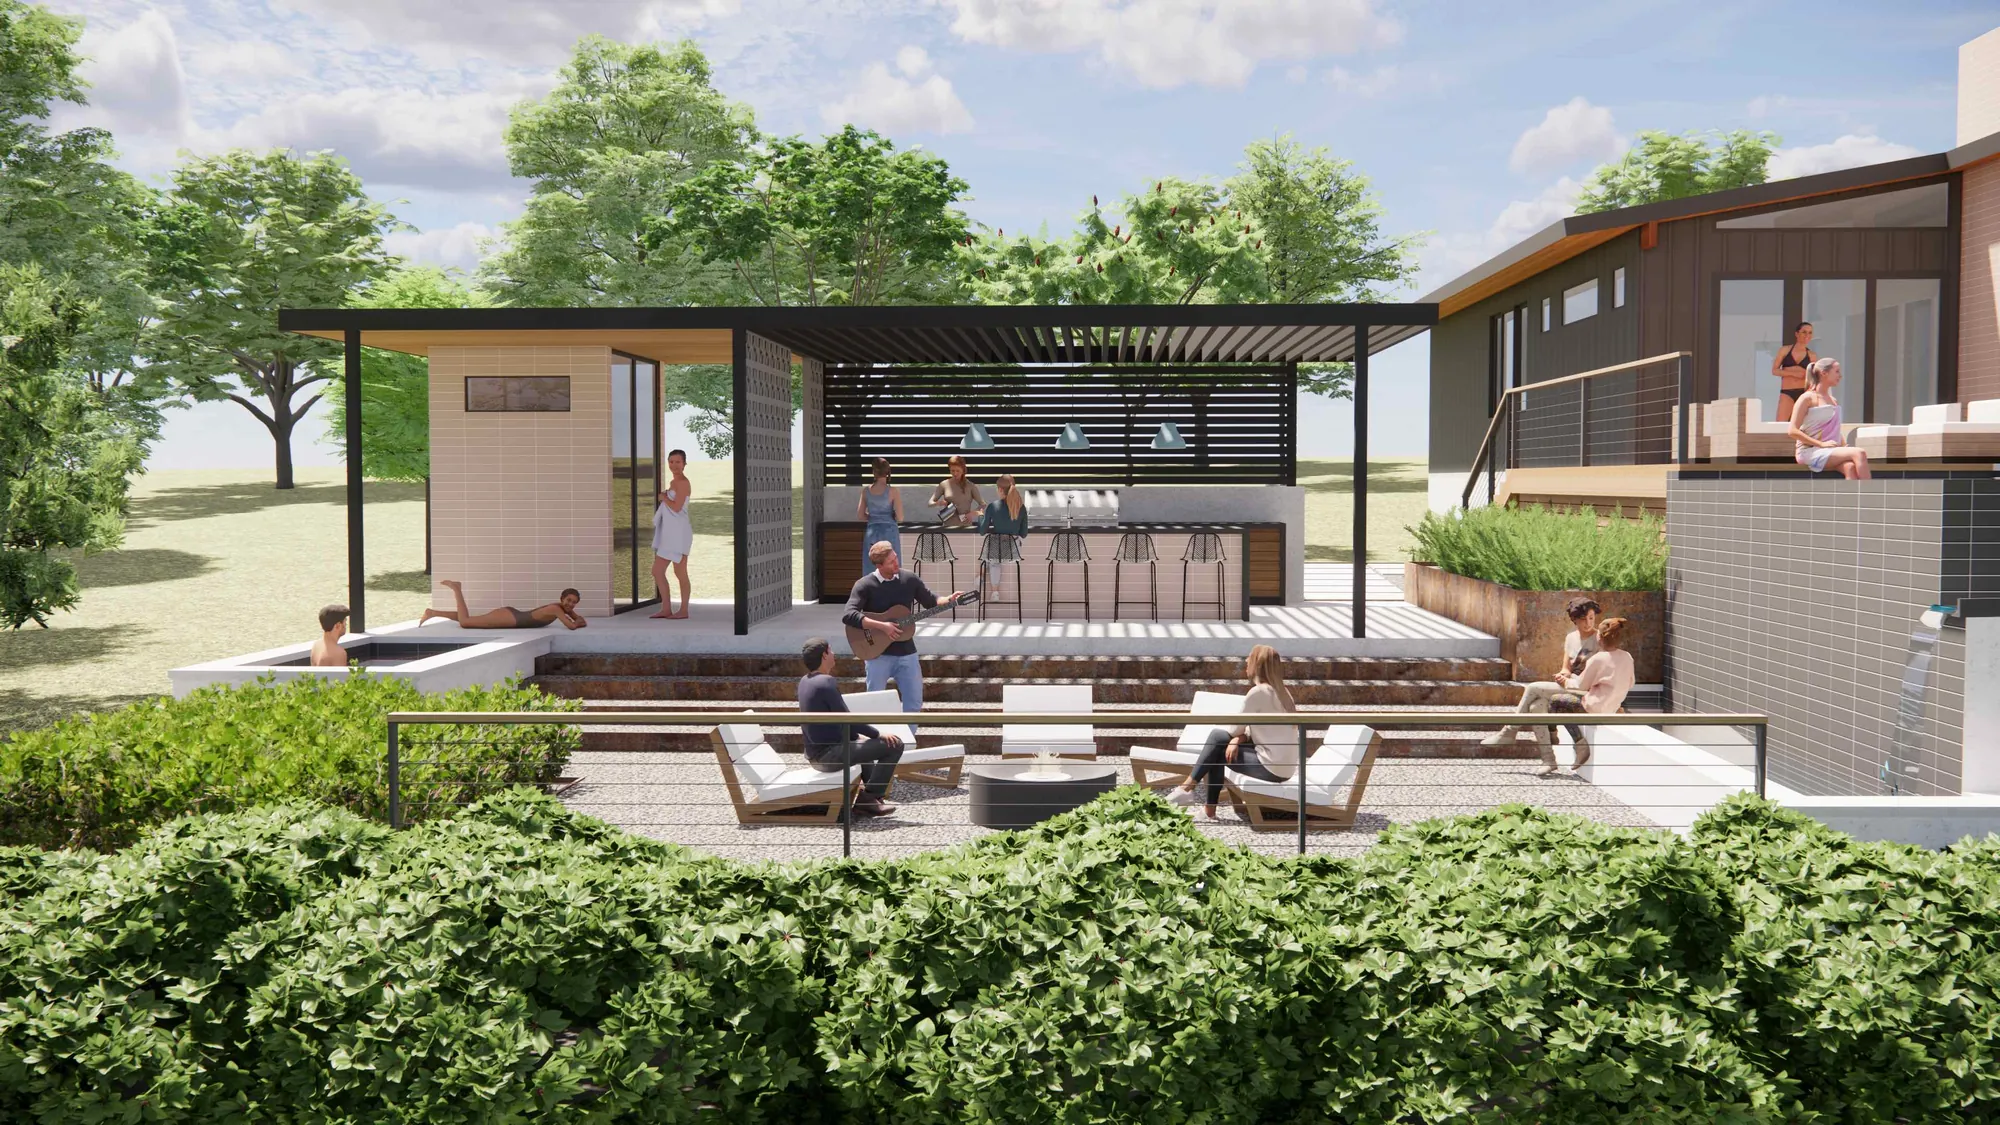
Poolside outdoor kitchen and bar under a pergola with guests gathered

An outdoor kitchen and bar sit under a pergola. Friends can cook, eat, and lounge without going inside.
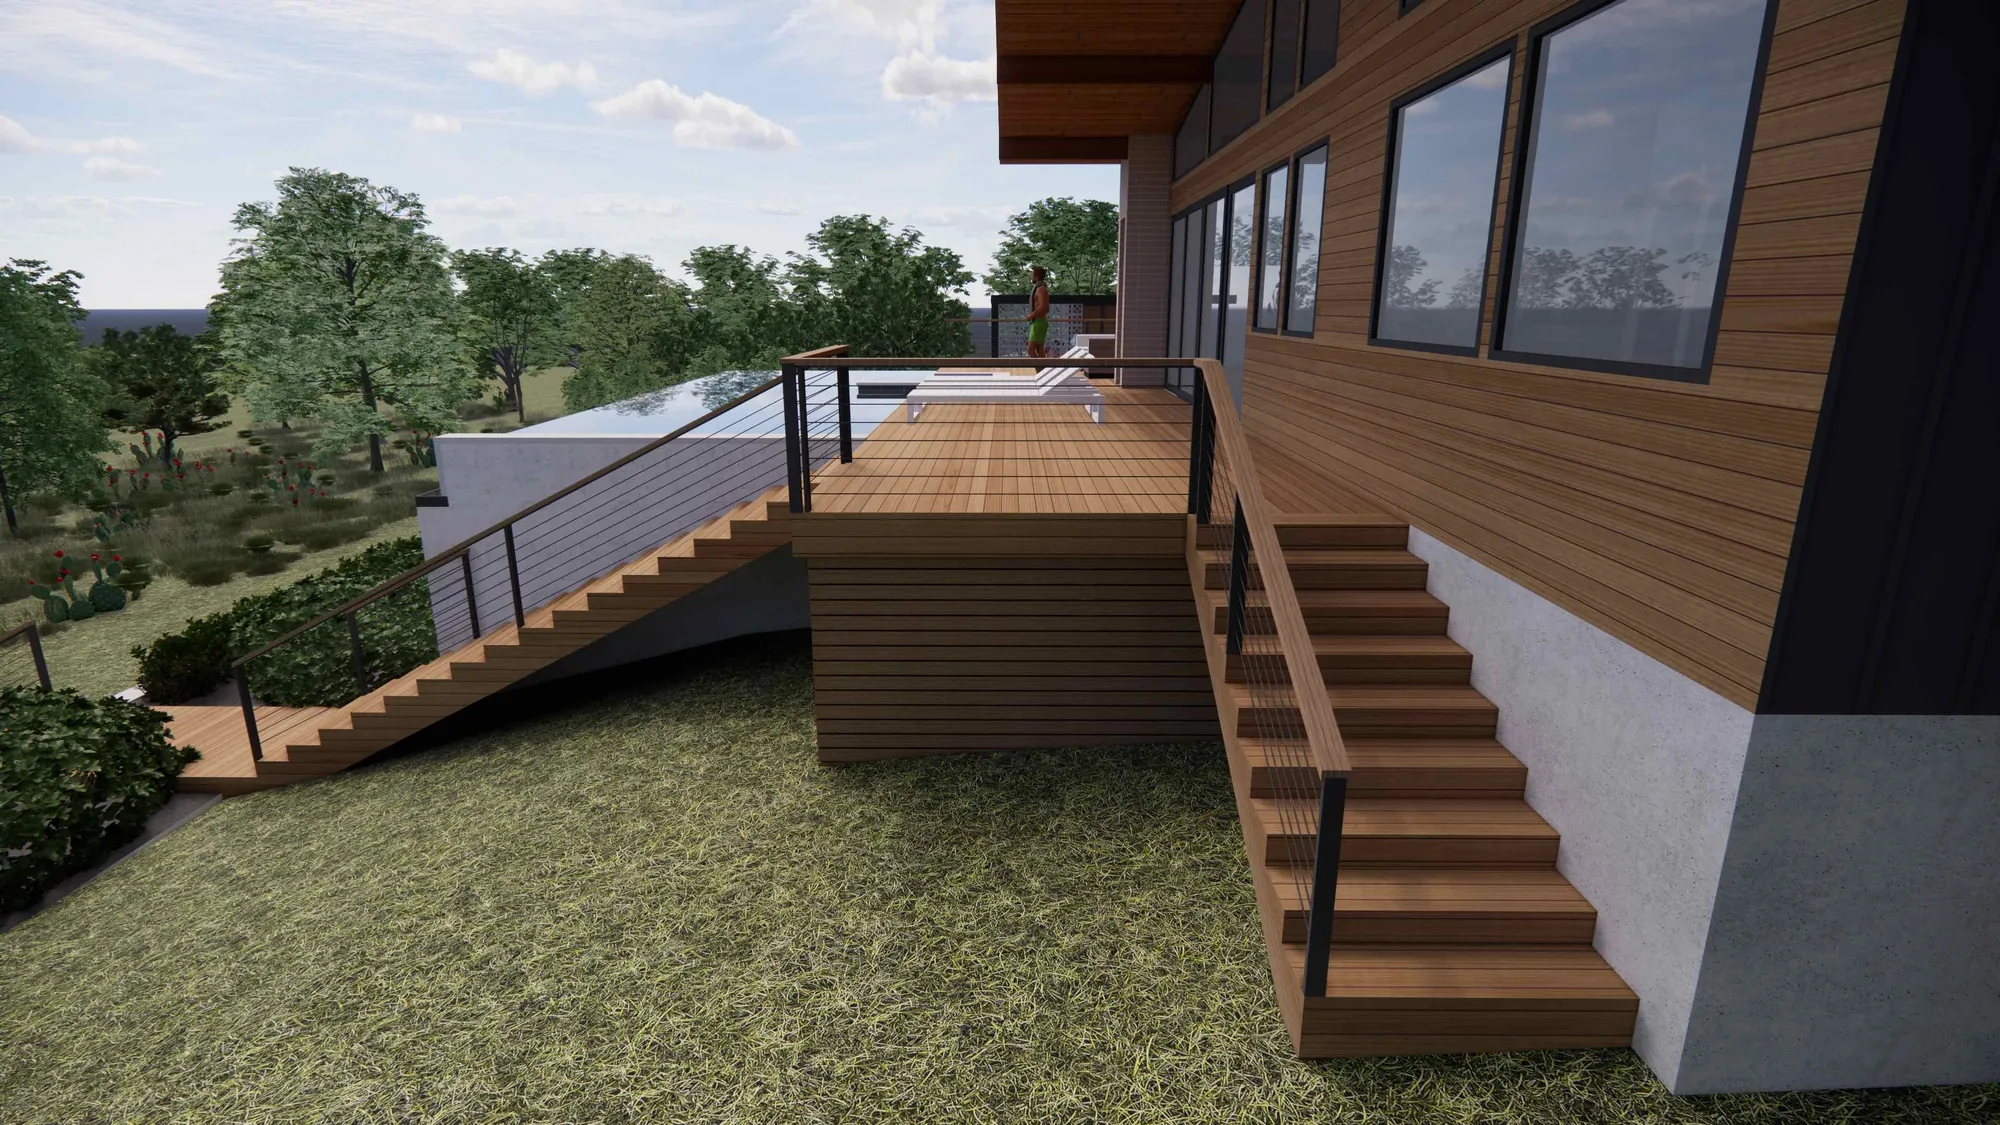
Long wood deck wrapping an infinity pool at a mid-century home

A long wood deck wraps the pool. It gives the modern lines a warm, natural feel.
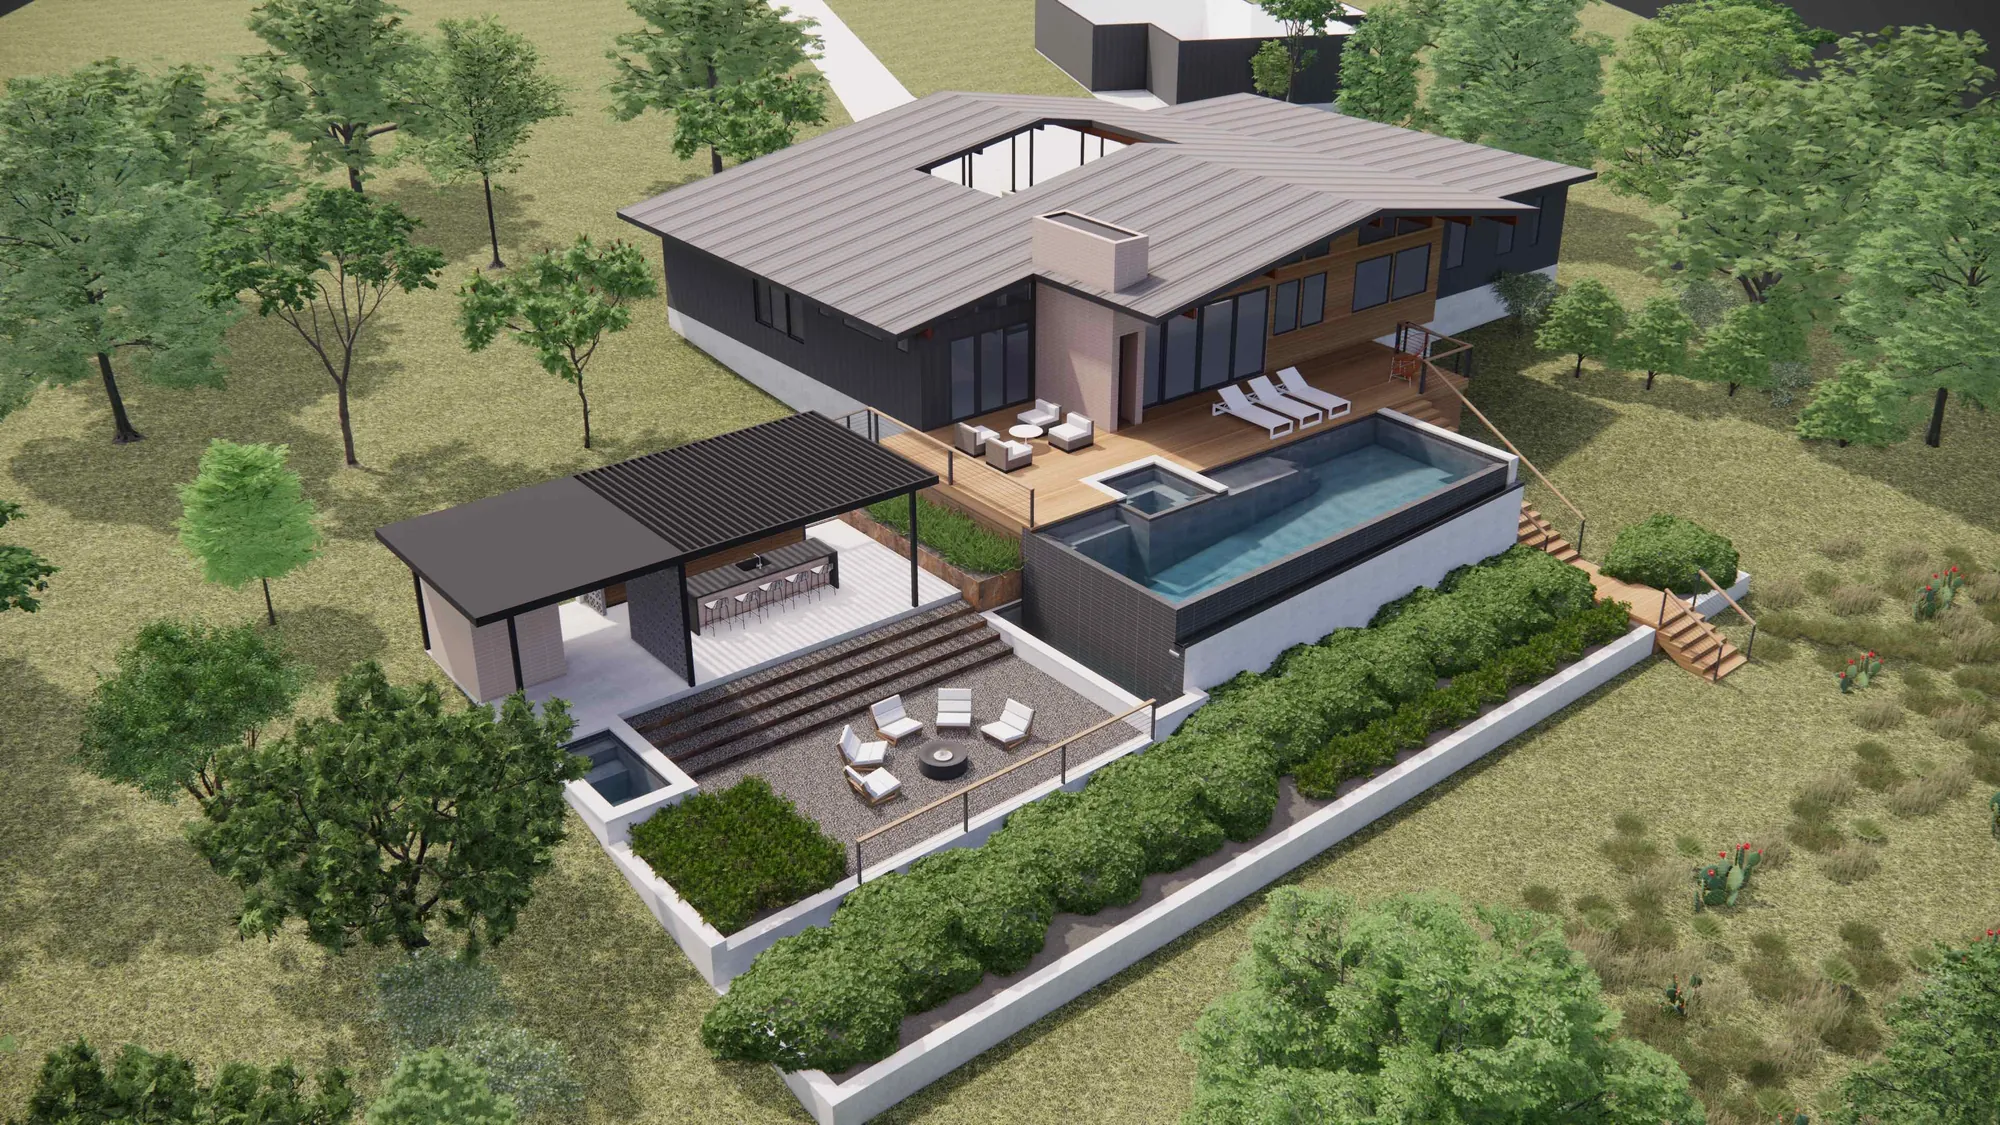
Aerial view of the backyard laid out as connected outdoor rooms

From above, the design reads as a set of rooms. Each one has a job, and they all connect.
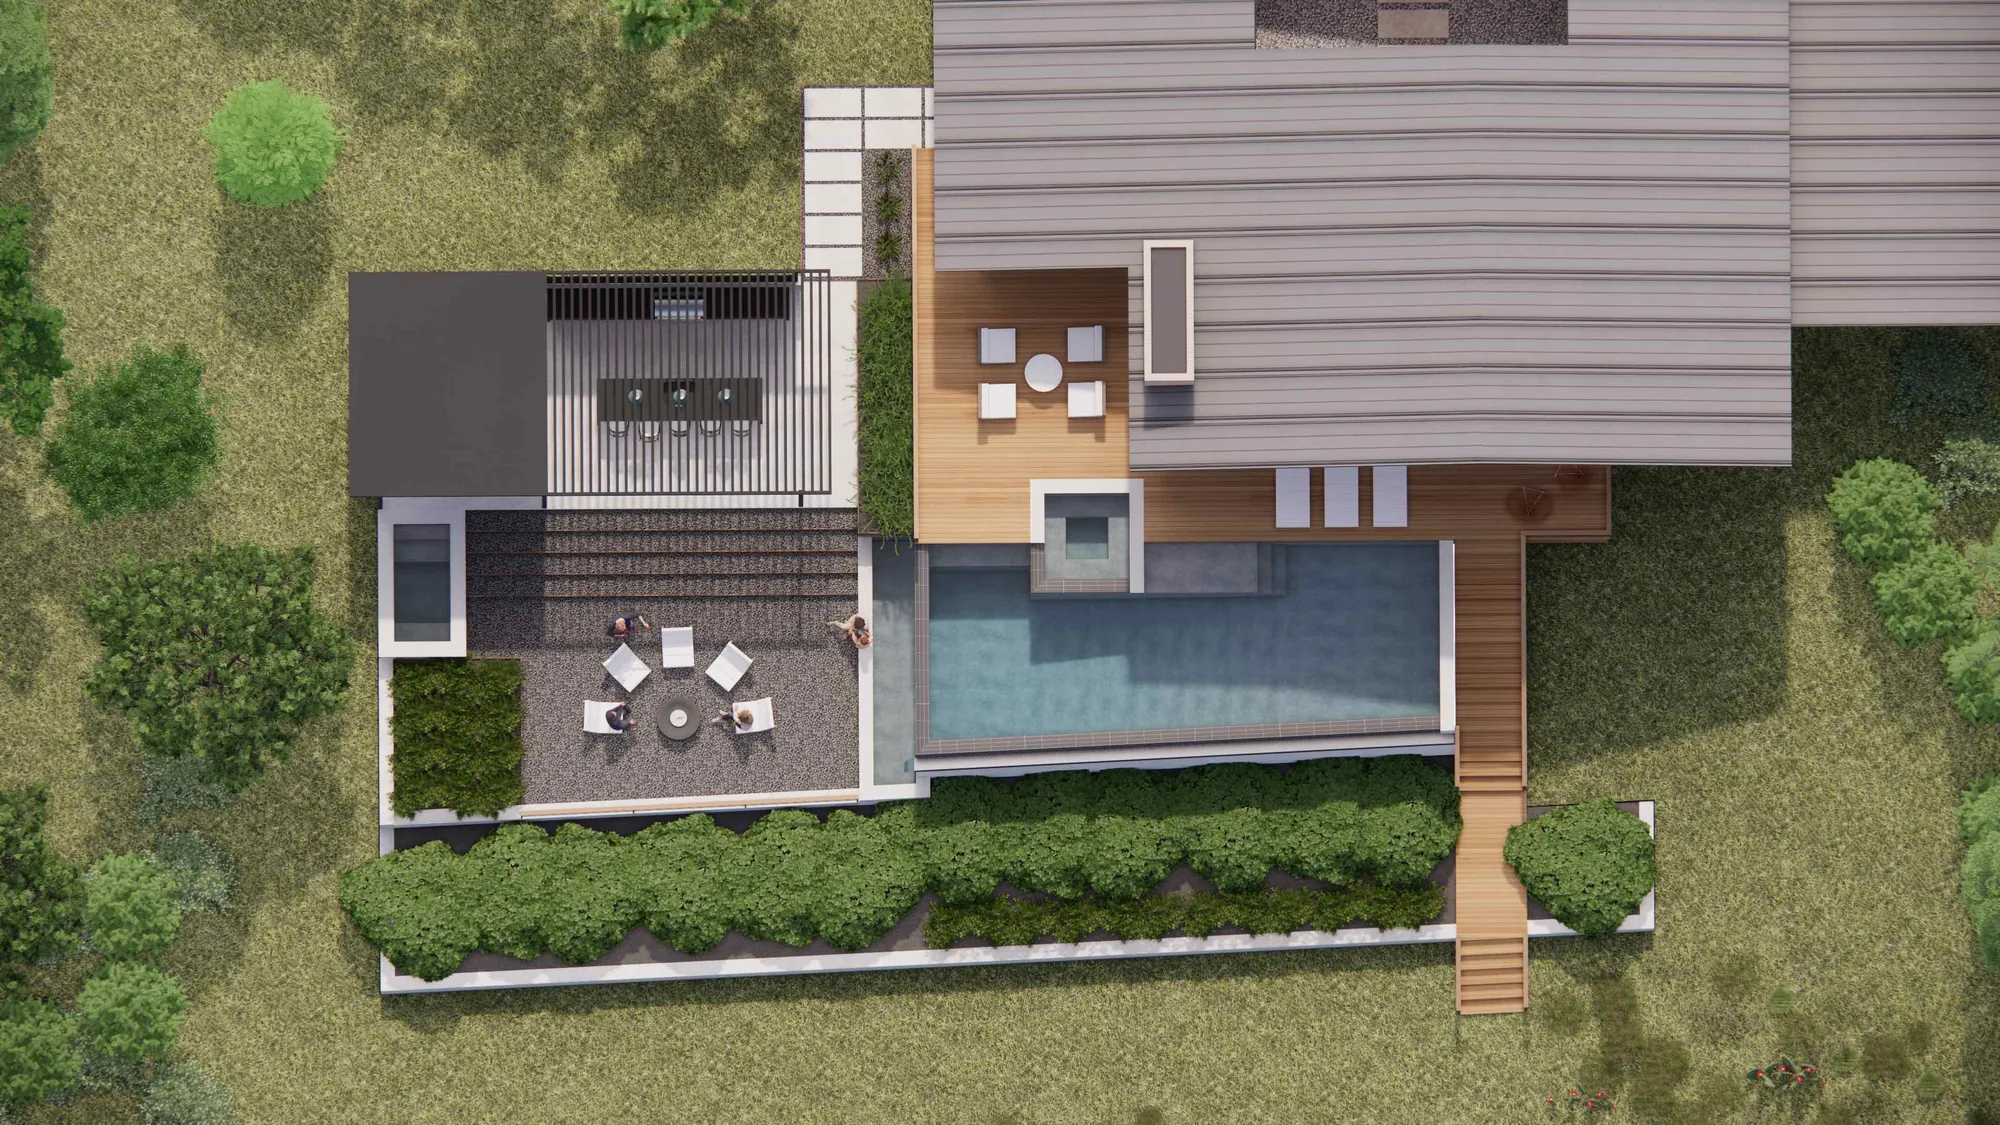
Top-down aerial of the pool and deck on a Dripping Springs lot

We built the full backyard in 3D first. The owners could see the flow of a party before we ever dug the pool.

Start Your Design

Want a concept for your lot?

Tell us about your backyard and how you want to use it. We will design it in 3D before you commit a dollar.